Healthcare
Cefn Carnau Hospital Safety vinyl en-suites and enhanced care rooms
South Wales · Coved Polysafe safety vinyl floors, floor-to-ceiling Polyflor wall vinyl, Polyflor Wood FX safety vinyl
Healthcare case study
Polyflor safety sheet vinyl through a 12-bed CAMHS unit, with coved Quattro wet-room flooring and vinyl-lined walls in the en-suites.
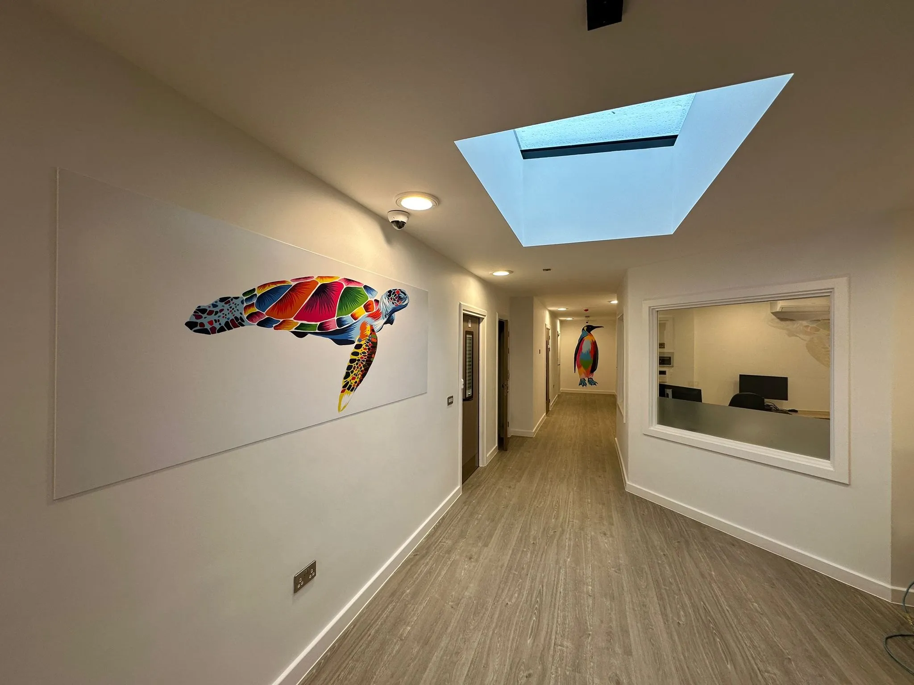
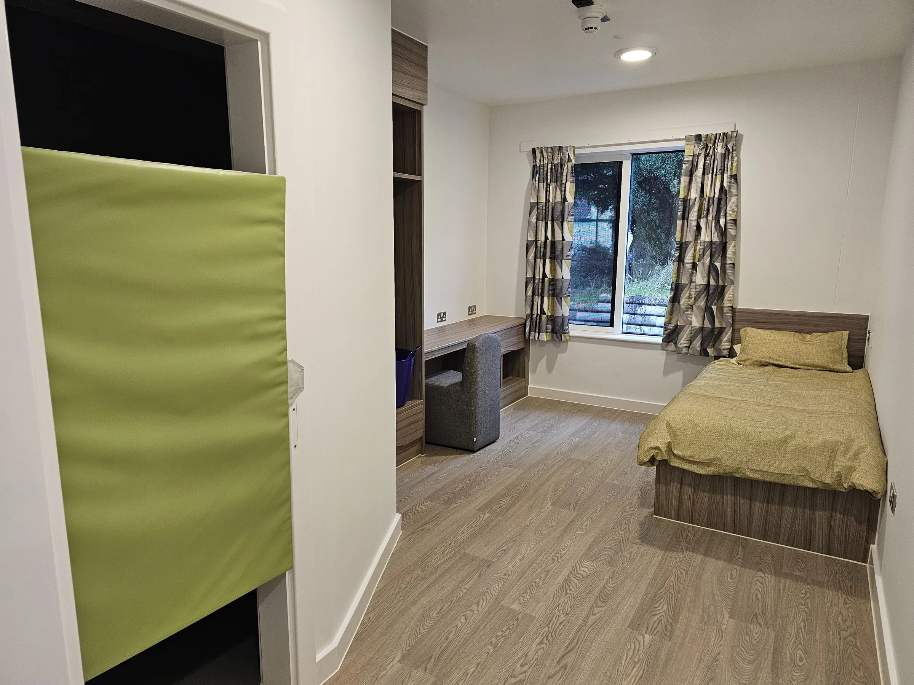
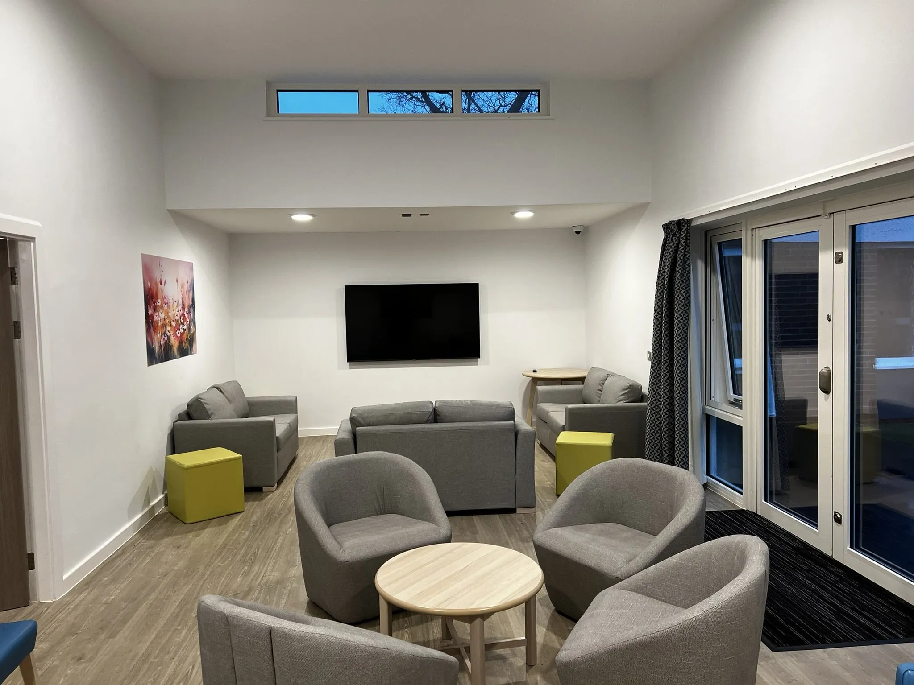
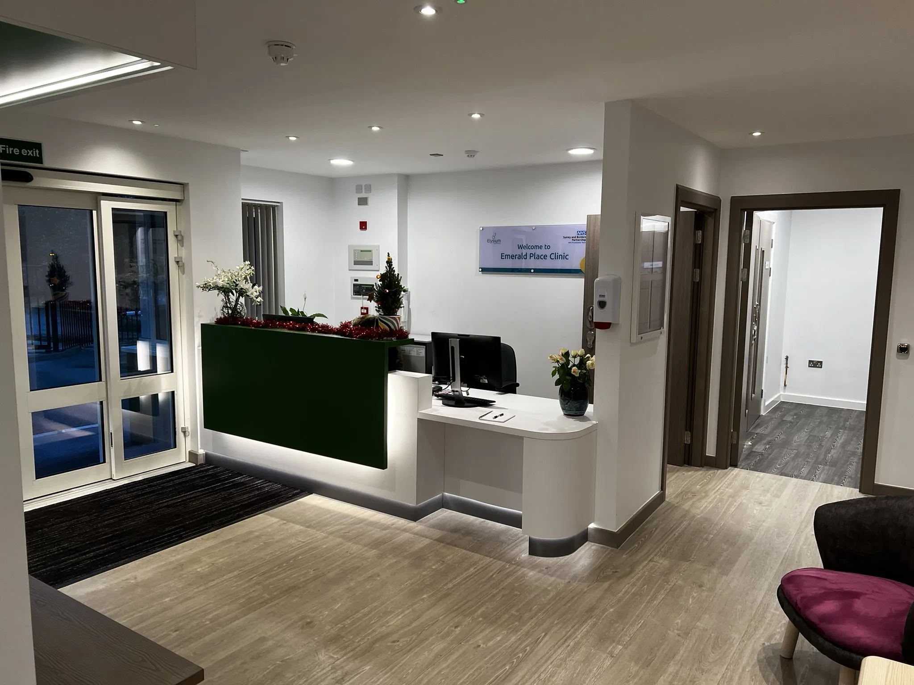
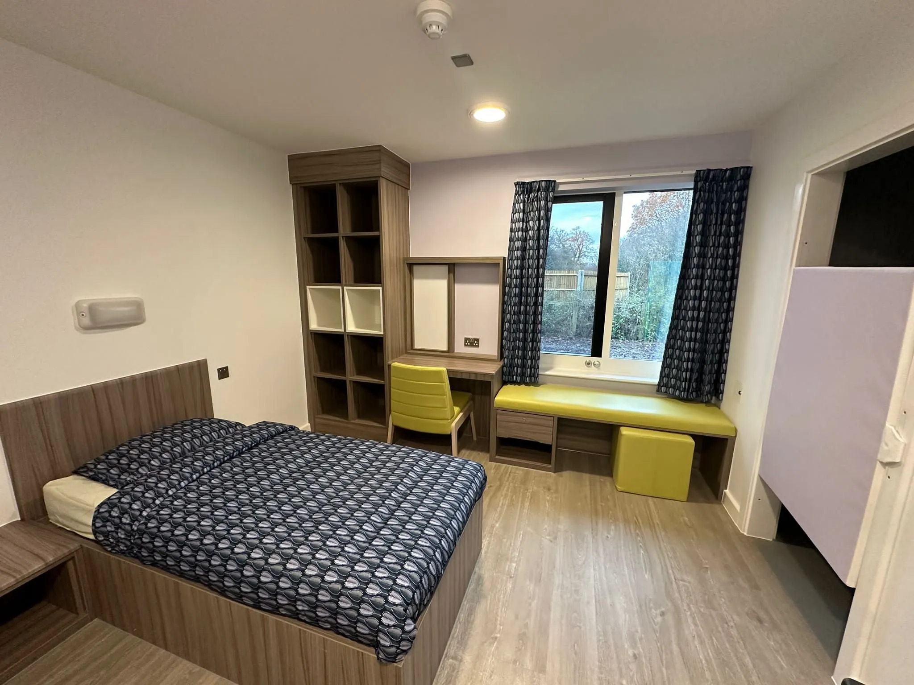
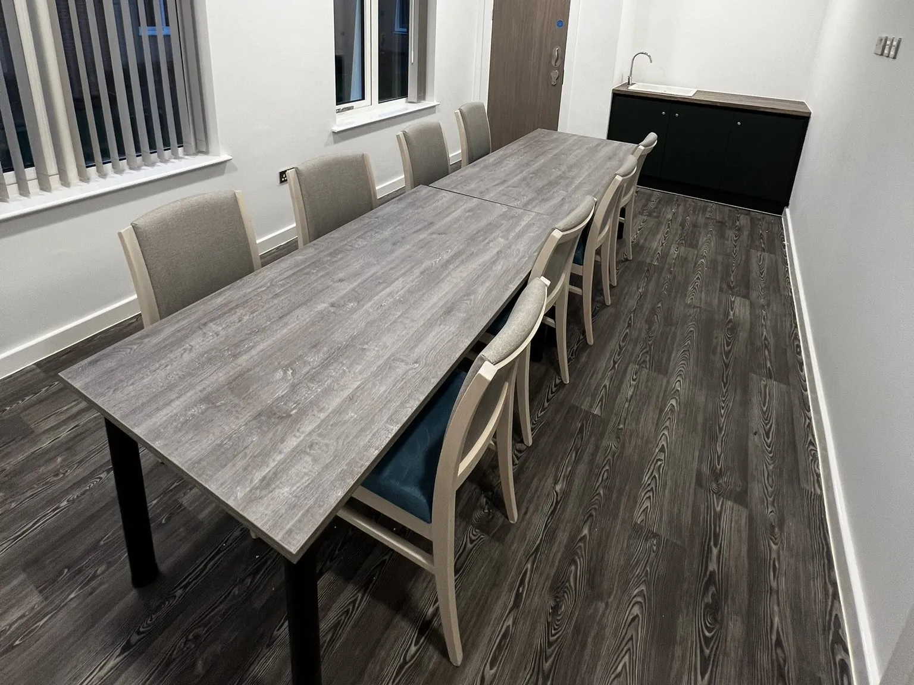
Emerald Place Clinic is a new-build Child and Adolescent Mental Health Services (CAMHS) unit in Surrey for Montpelier Estates, built by Briar Construction to replace a demolished property. The building is 900m² and part two-storey. Its bedroom wing holds 12 bedrooms with en-suites, a communal lounge, a nurse station, a dining room and a kitchen, and a classroom wing has three classrooms.
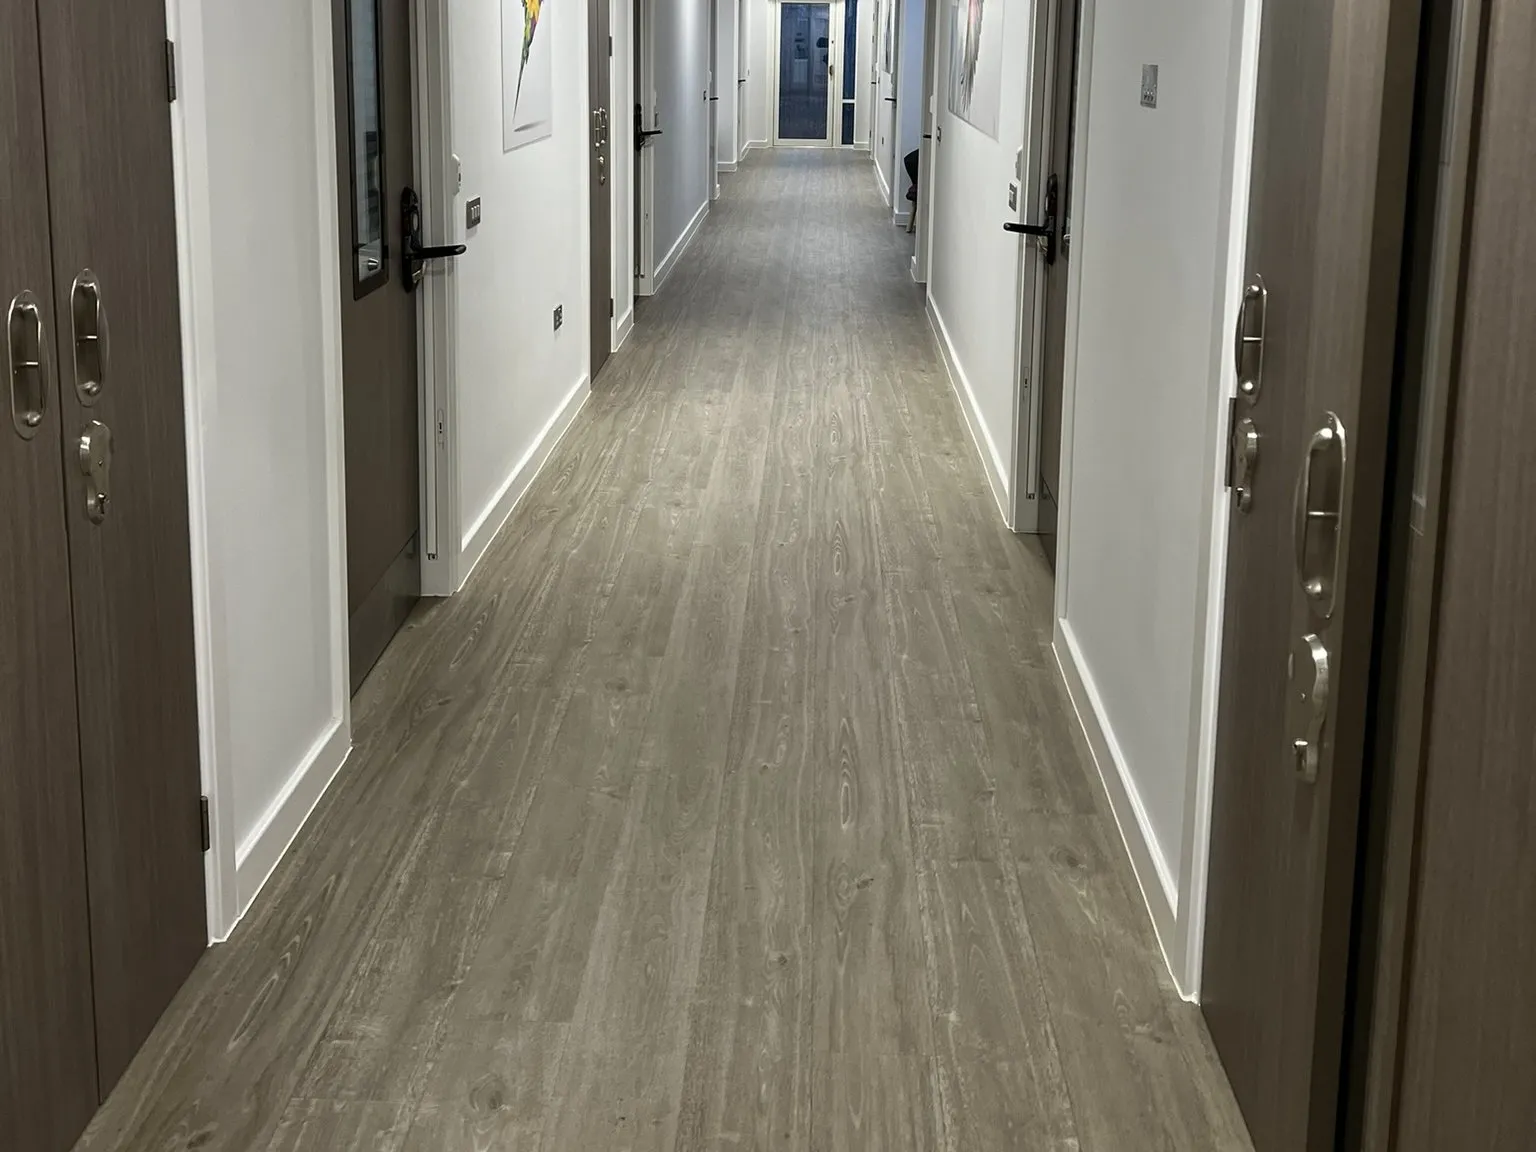
Adapt Flooring supplied and installed the flooring package for Briar. Bedrooms, lounges, corridors, the dining room and the first-floor offices are in Polyflor Wood FX, a wood-effect safety sheet vinyl with welded seams. The kitchen, servery and service corridor are in Polysafe Apex in Chromite, Forbo Coral Welcome barrier matting sits at the entrances, and the stairs are finished with Gradus nosings.
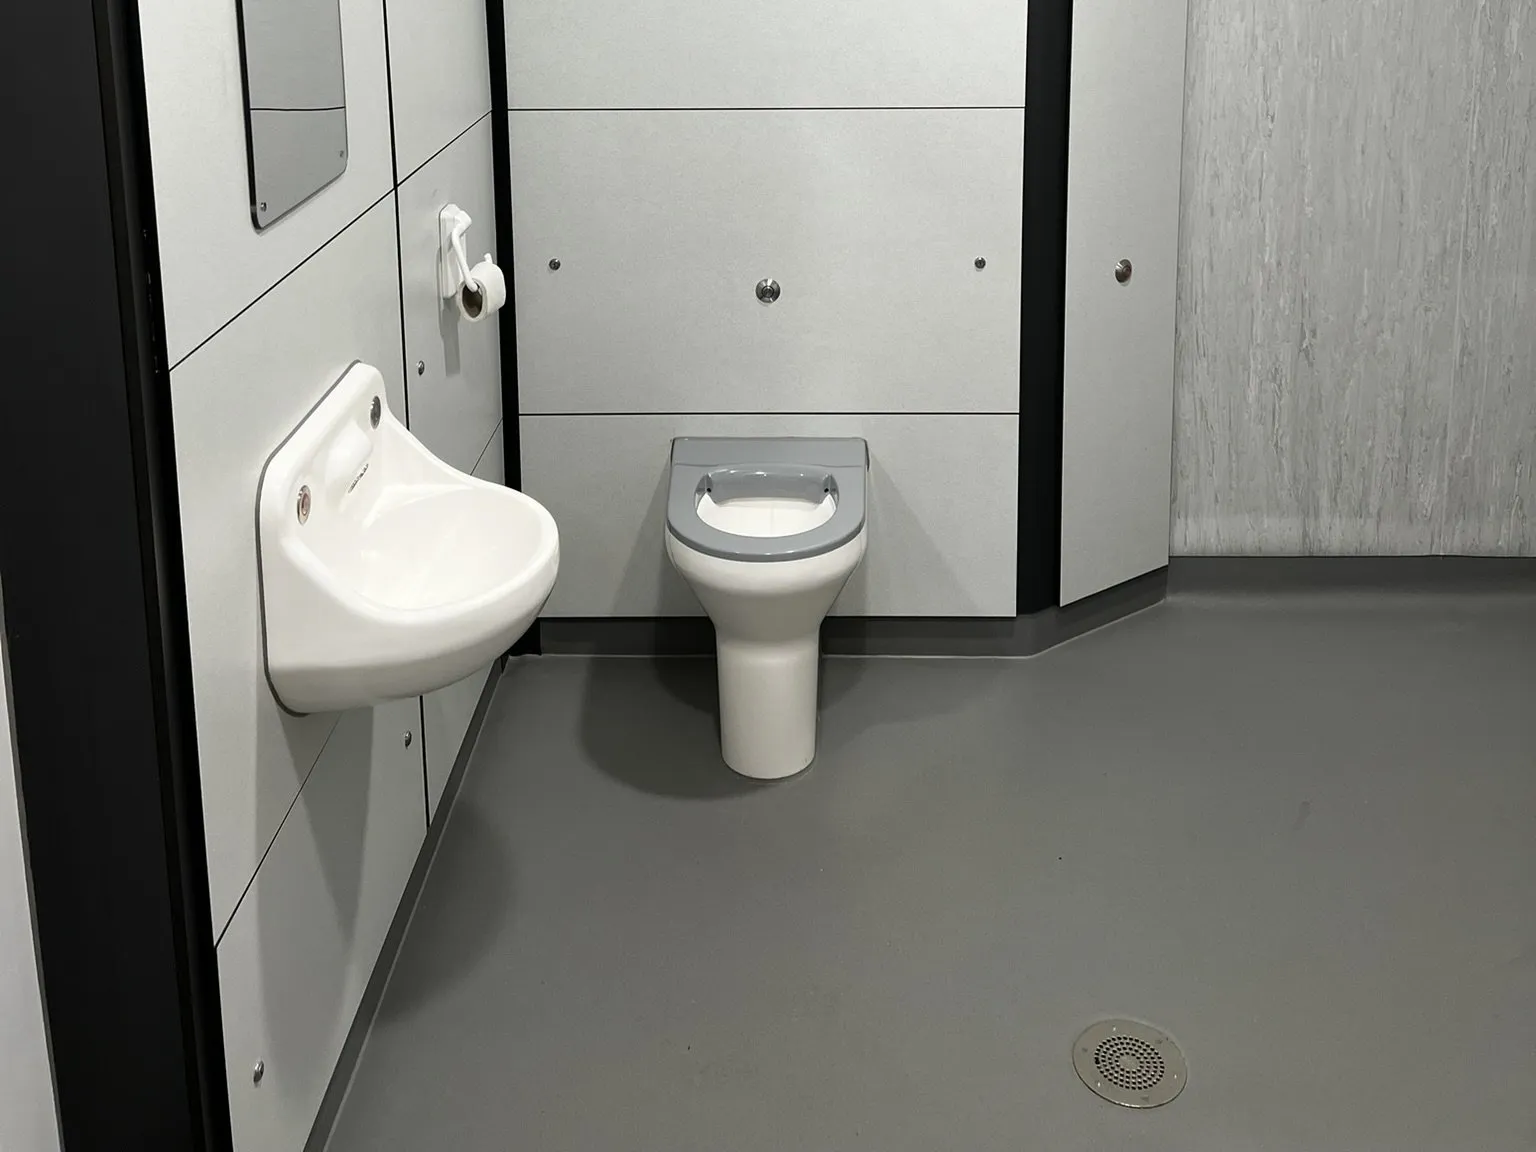
In the en-suites, Polysafe Quattro wet-room safety flooring in Slate Haze is coved at the walls and Polyflor XL PU vinyl sheet lines the walls, so there is no open joint to clean around.
Before the floors went down, the subfloor was ground to remove laitance, sealed with a two-part epoxy damp-proof membrane and smoothed with a latex compound.
We worked on the floors at Emerald Place for Briar Construction, the main contractor. Briar is a contractor we complete projects with regularly, in healthcare and beyond. A unit like this asks a lot of its floors: calm and homely for the young people who stay there, and practical for the staff who keep it clean.
Five photographs from the finished unit.
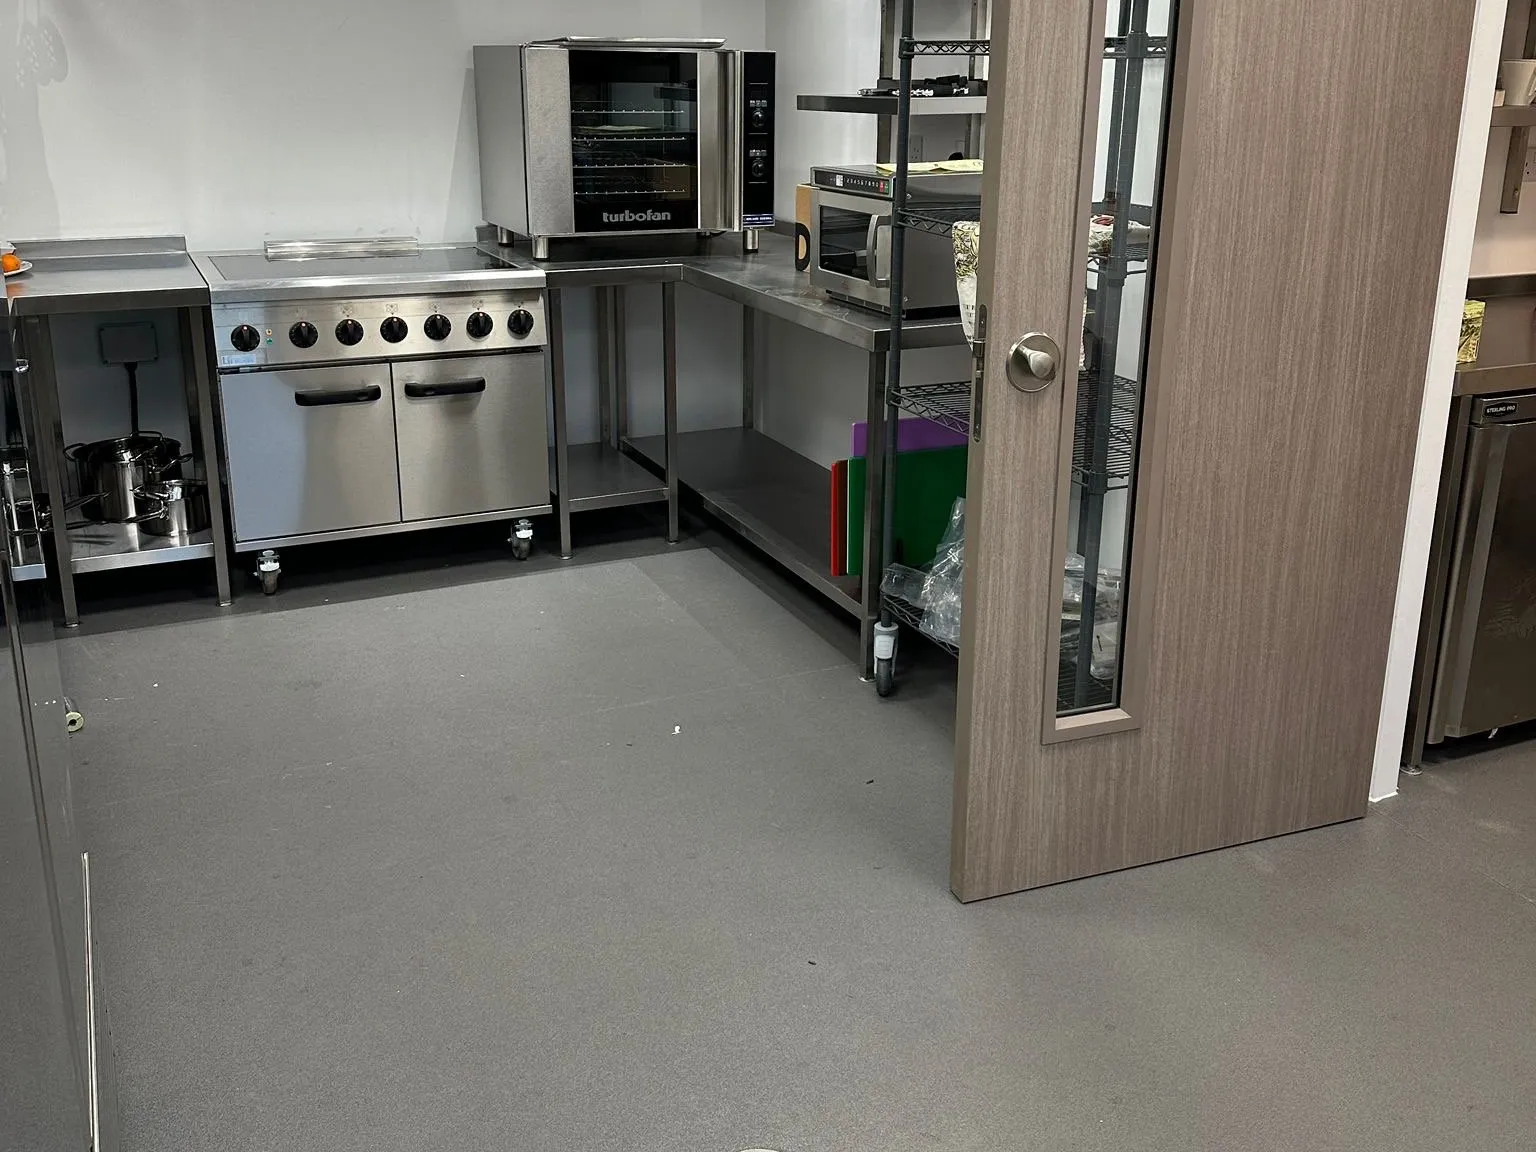
South Wales · Coved Polysafe safety vinyl floors, floor-to-ceiling Polyflor wall vinyl, Polyflor Wood FX safety vinyl
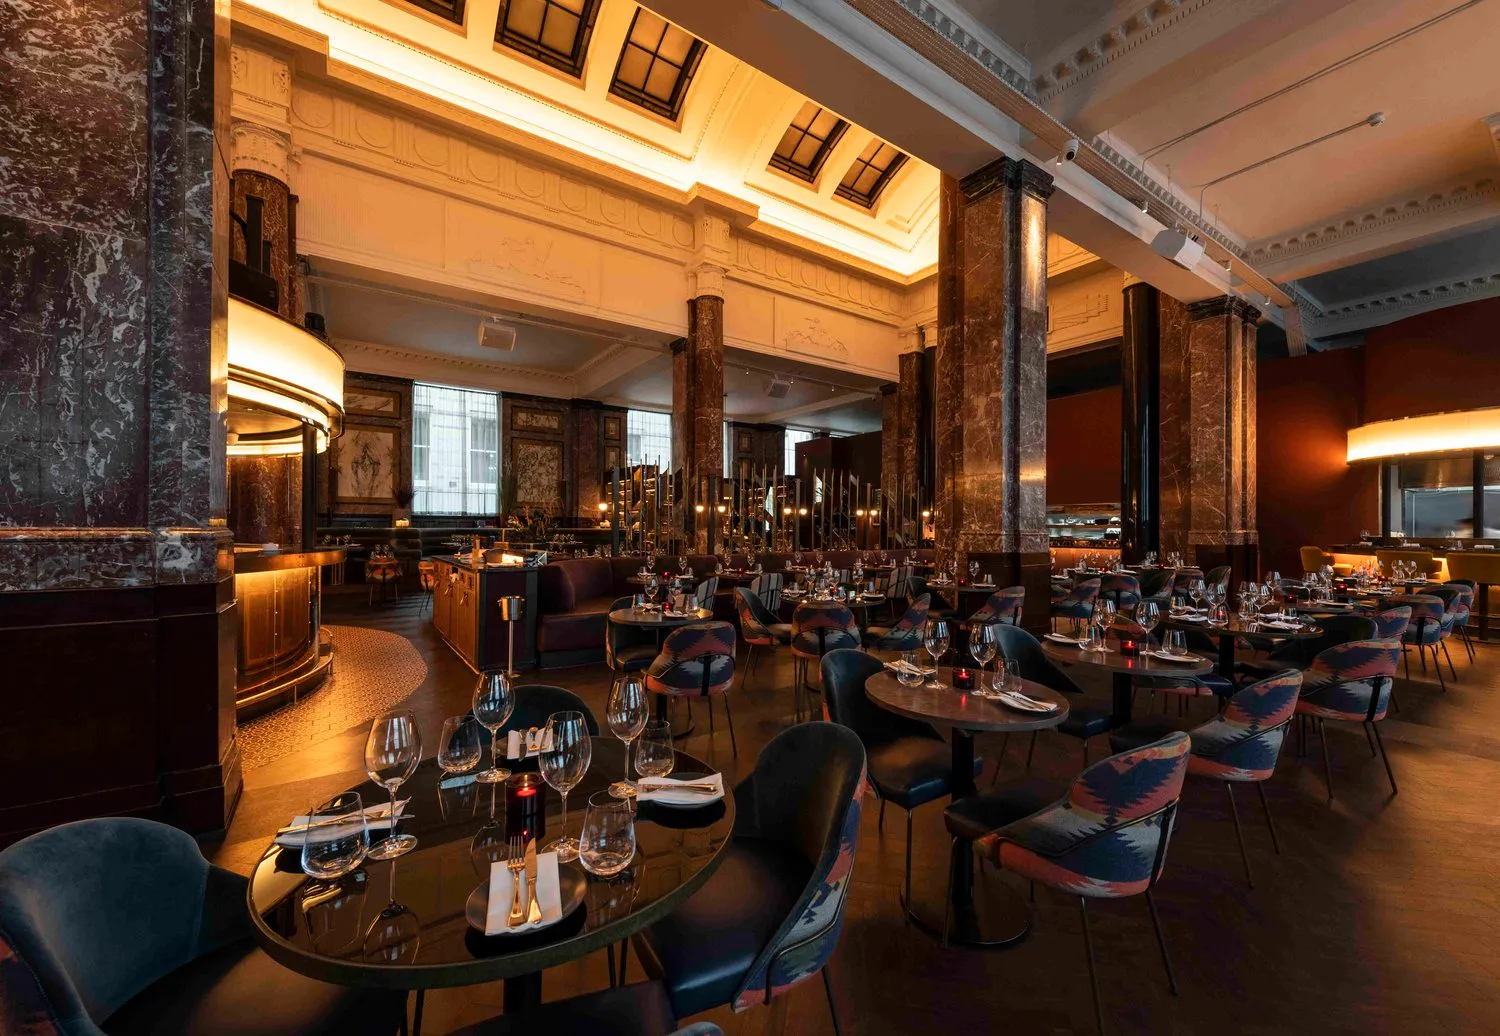
Liverpool · Amtico LVT, Altro safety vinyl, broadloom carpet
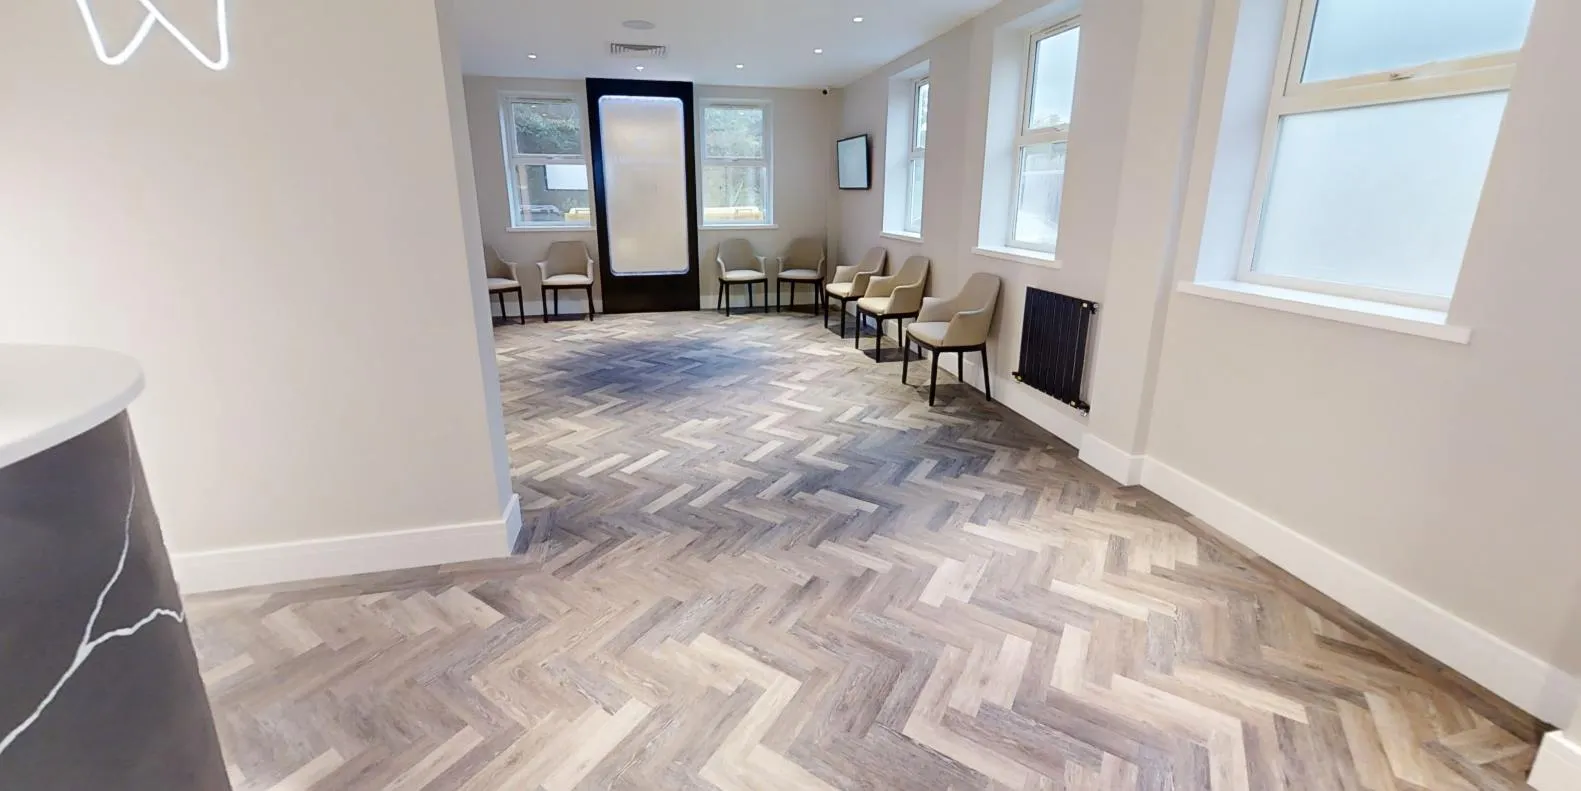
Festival Park, Stoke-on-Trent · Herringbone LVT, herringbone-effect sheet vinyl, carpet tiles
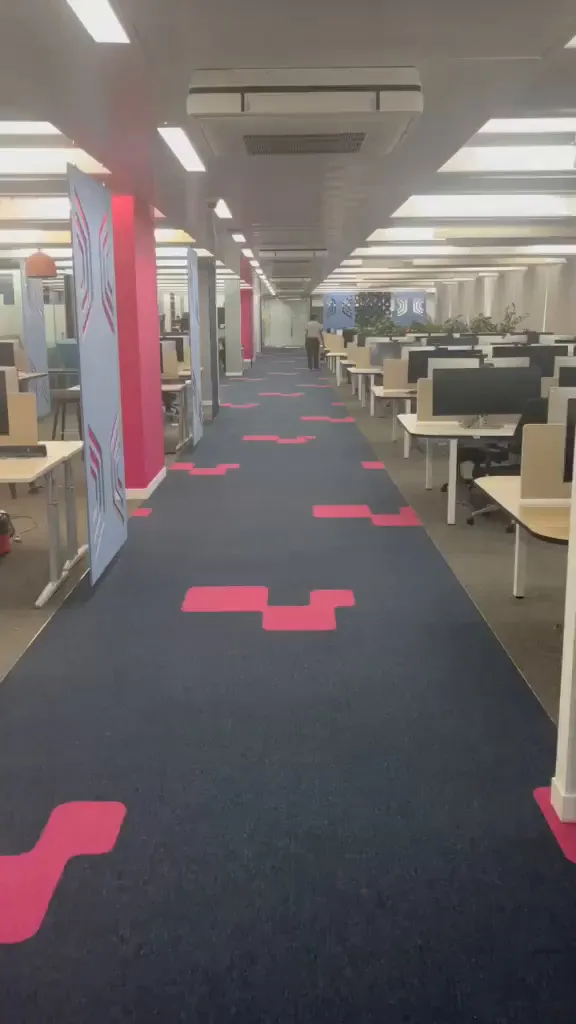
Nottingham · Carpet tiles with hand-cut inlays
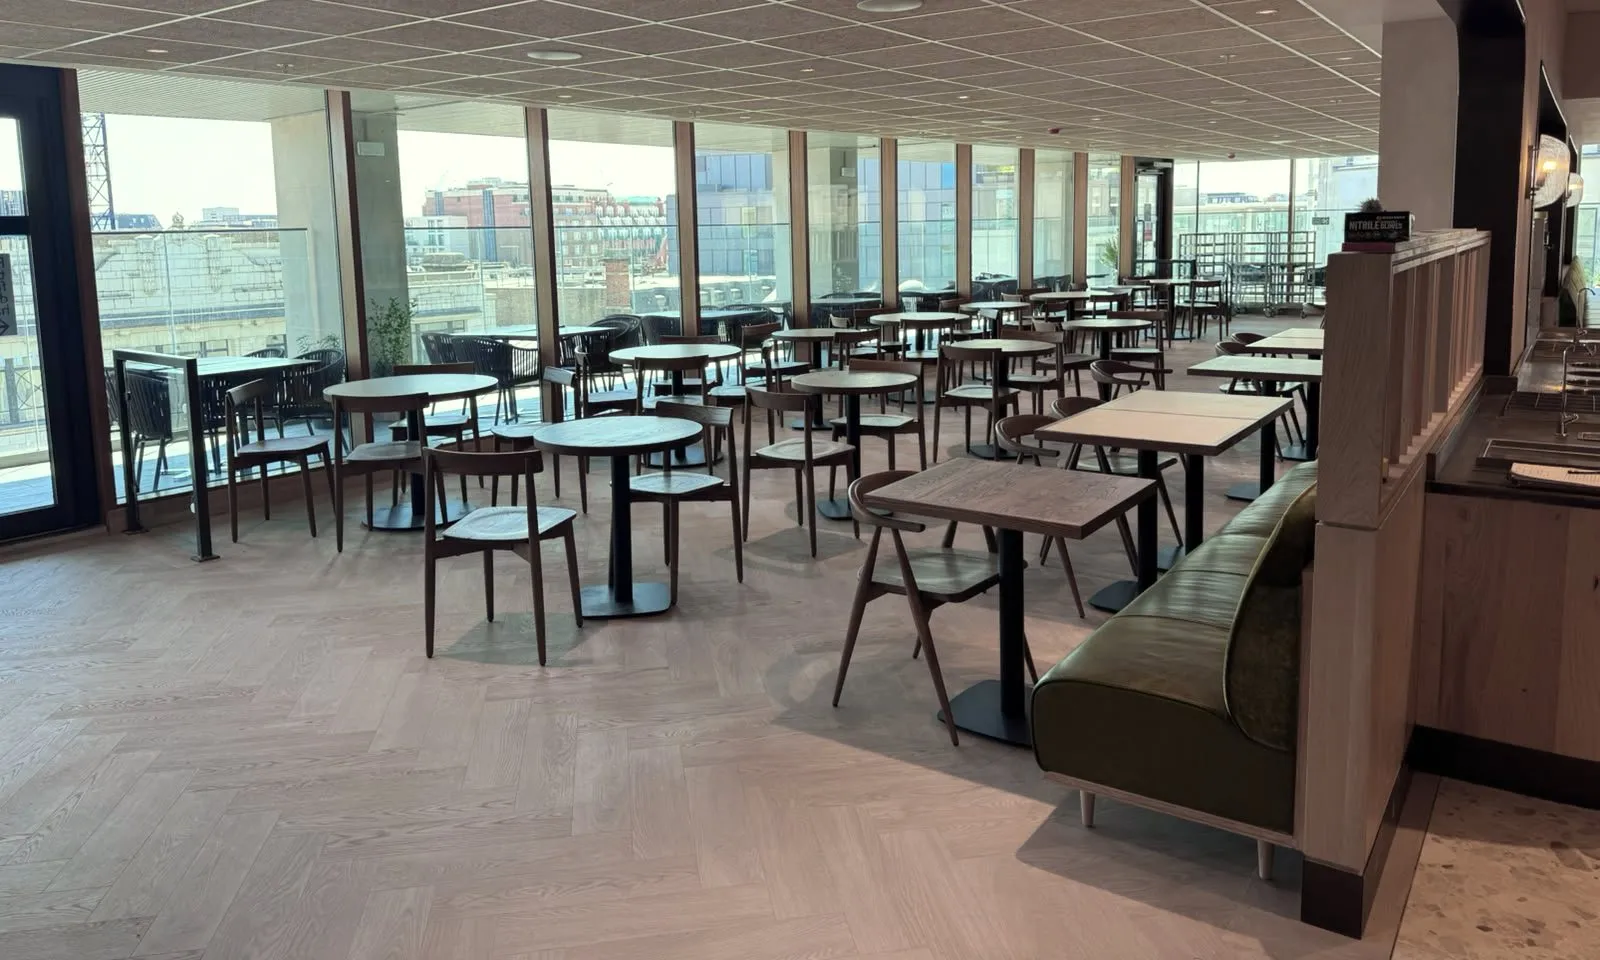
Oxford Street, London · Herringbone LVT, Altro safety vinyl with coved skirting
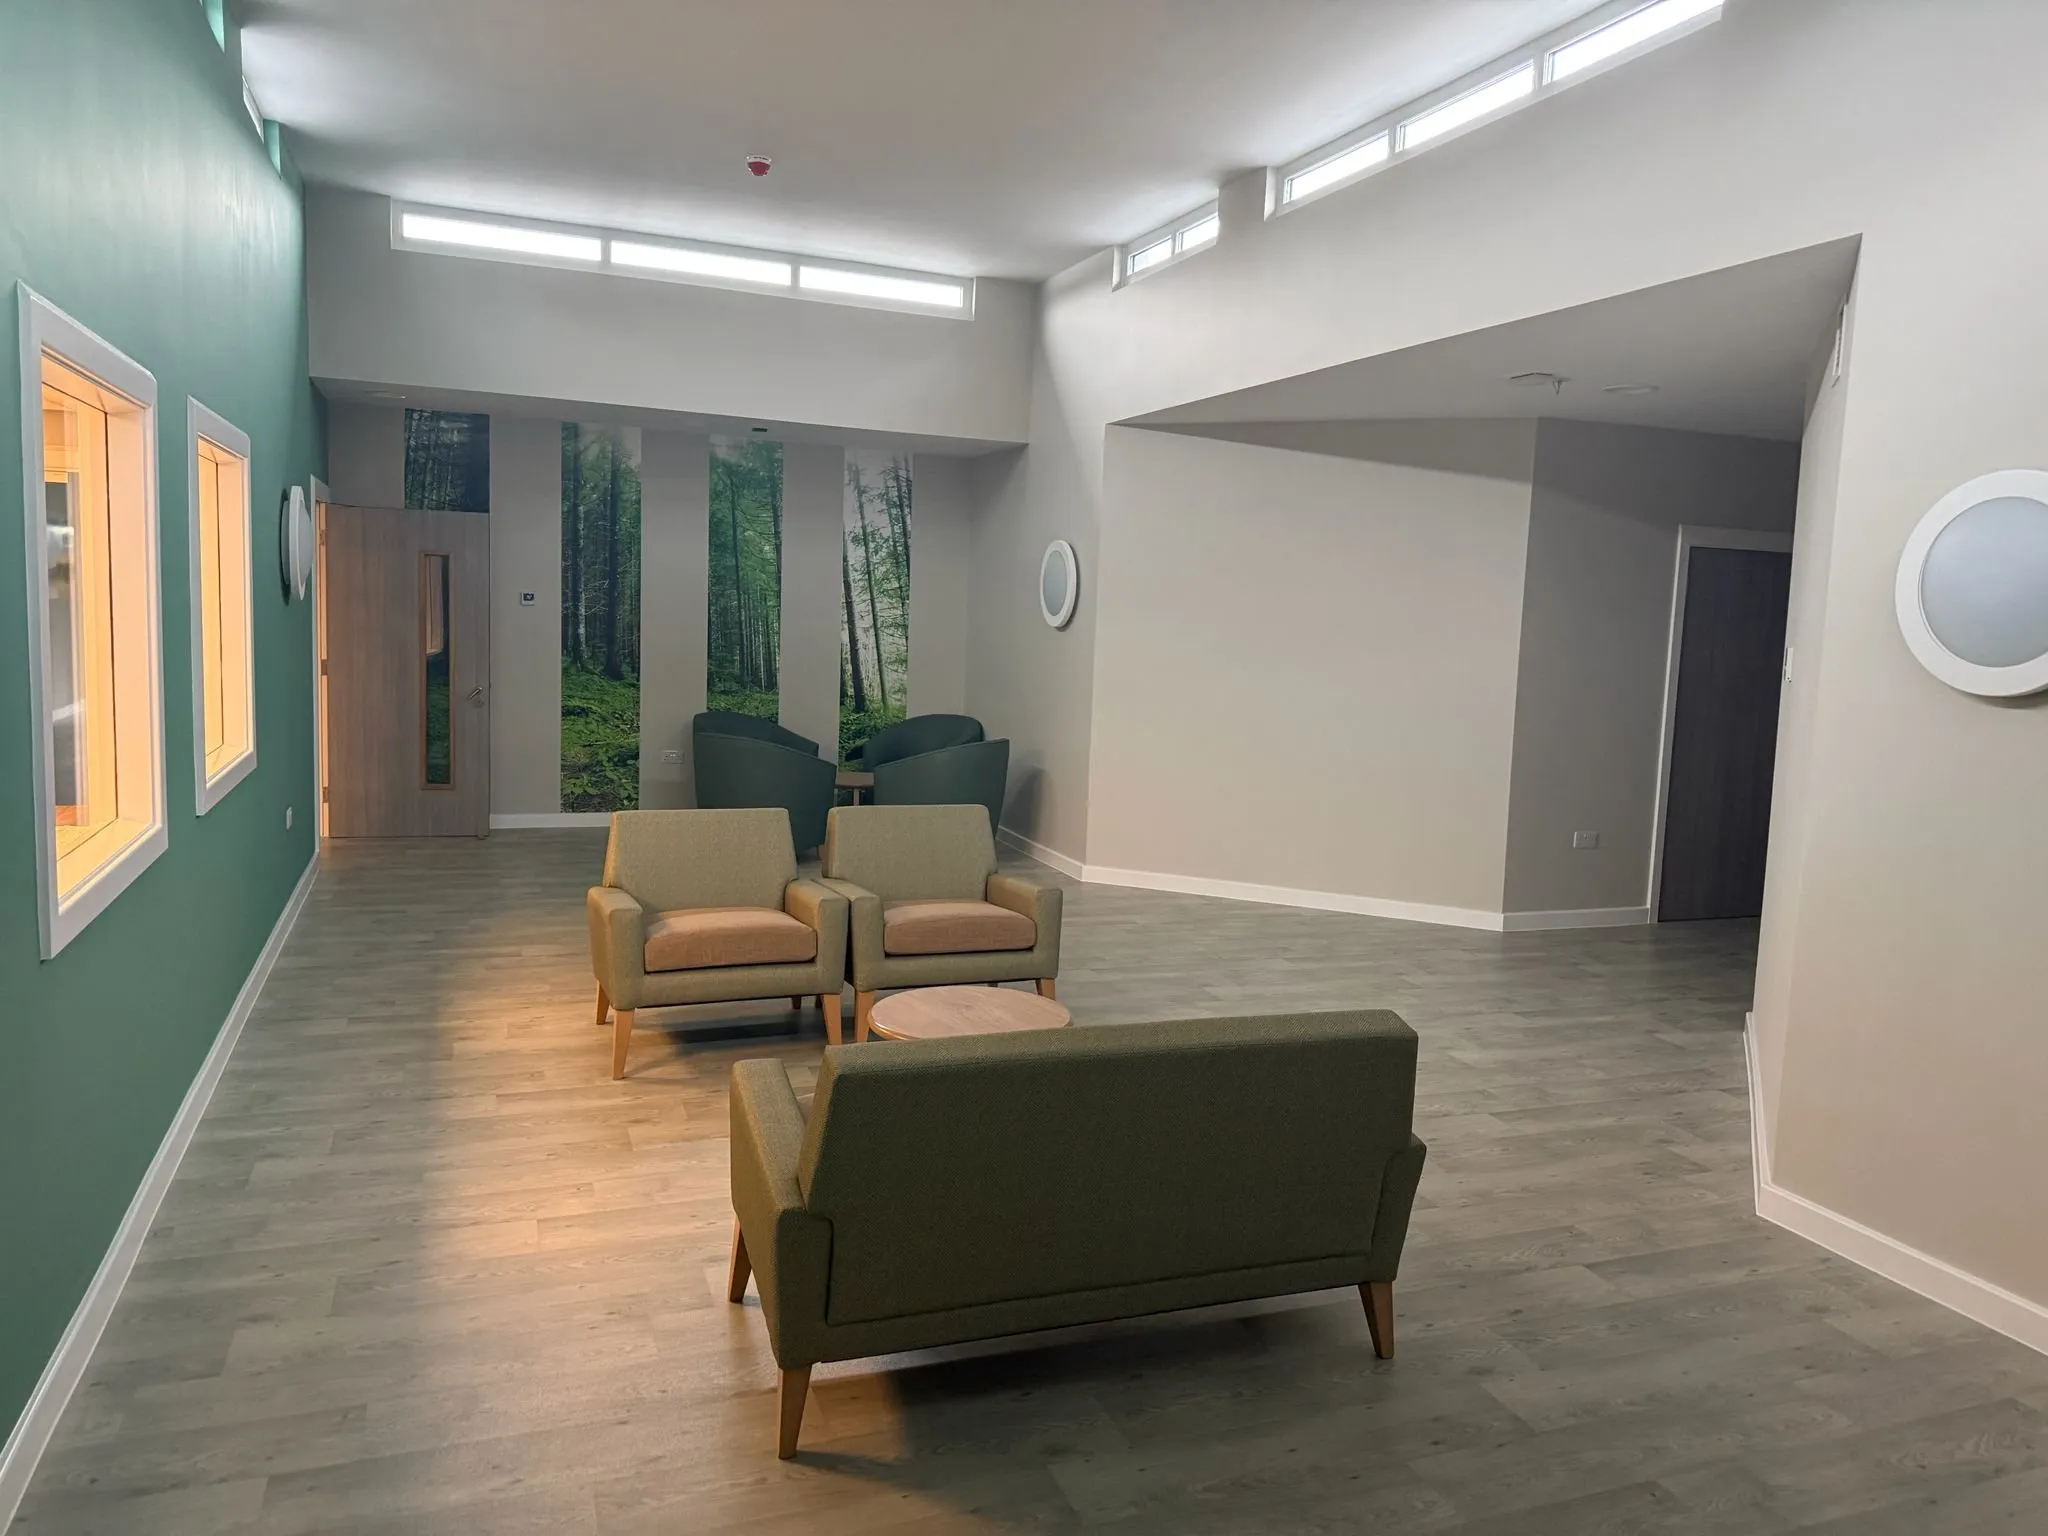
Swindon · Polyflor wood-effect sheet vinyl, coved safety sheet vinyl, Forbo entrance matting
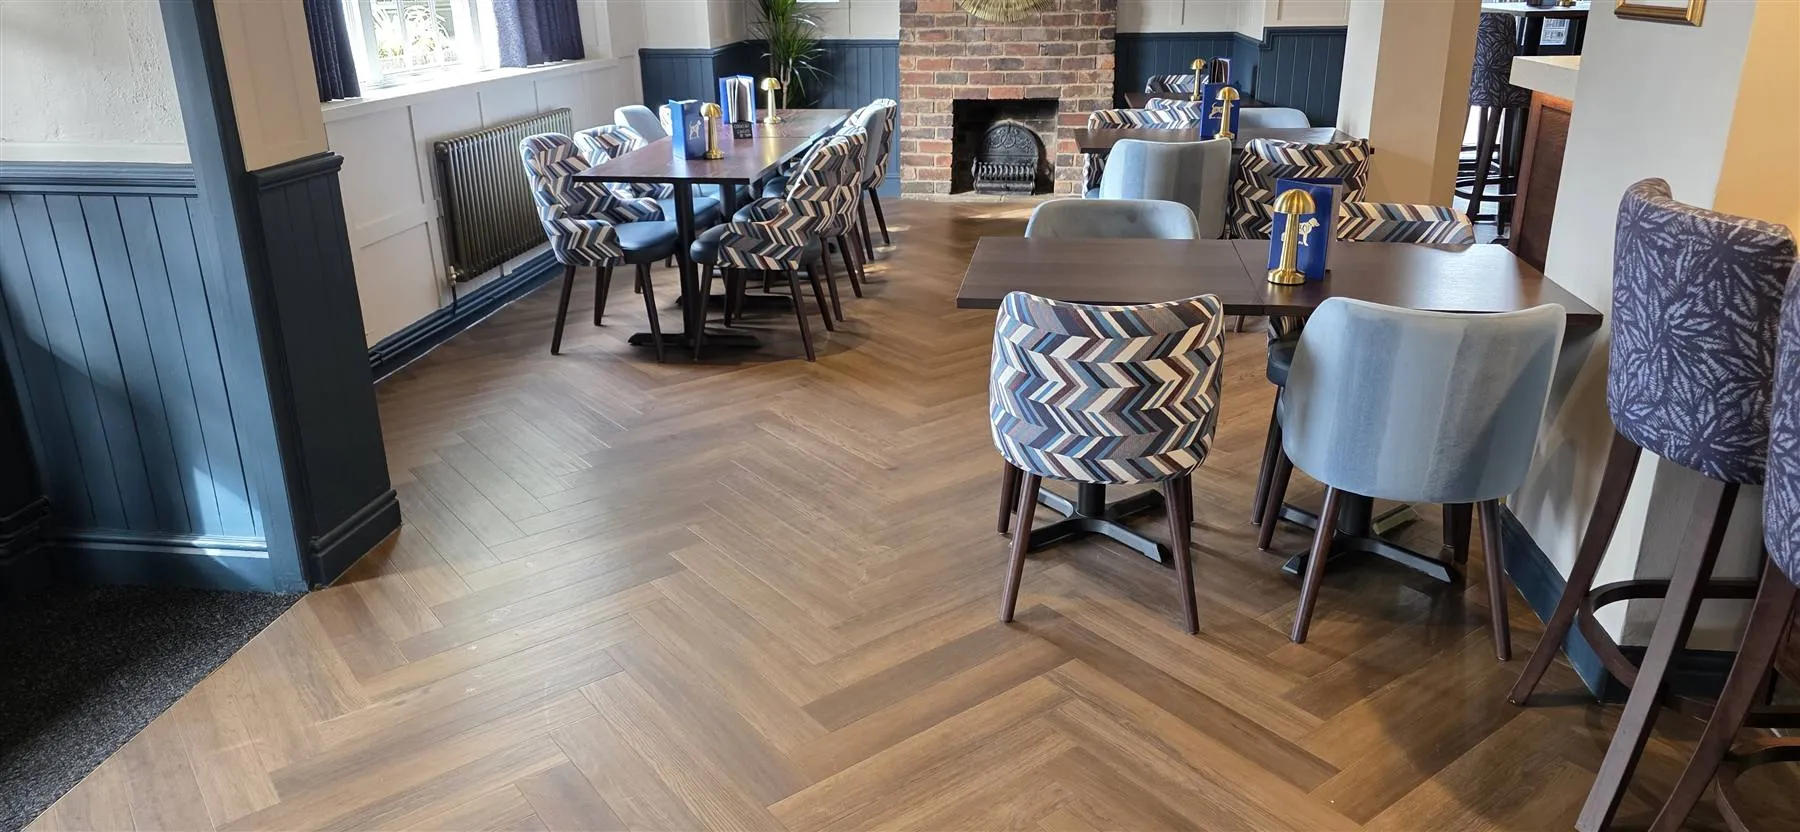
Belbroughton · Herringbone LVT, Calderdale carpet, Altro safety flooring
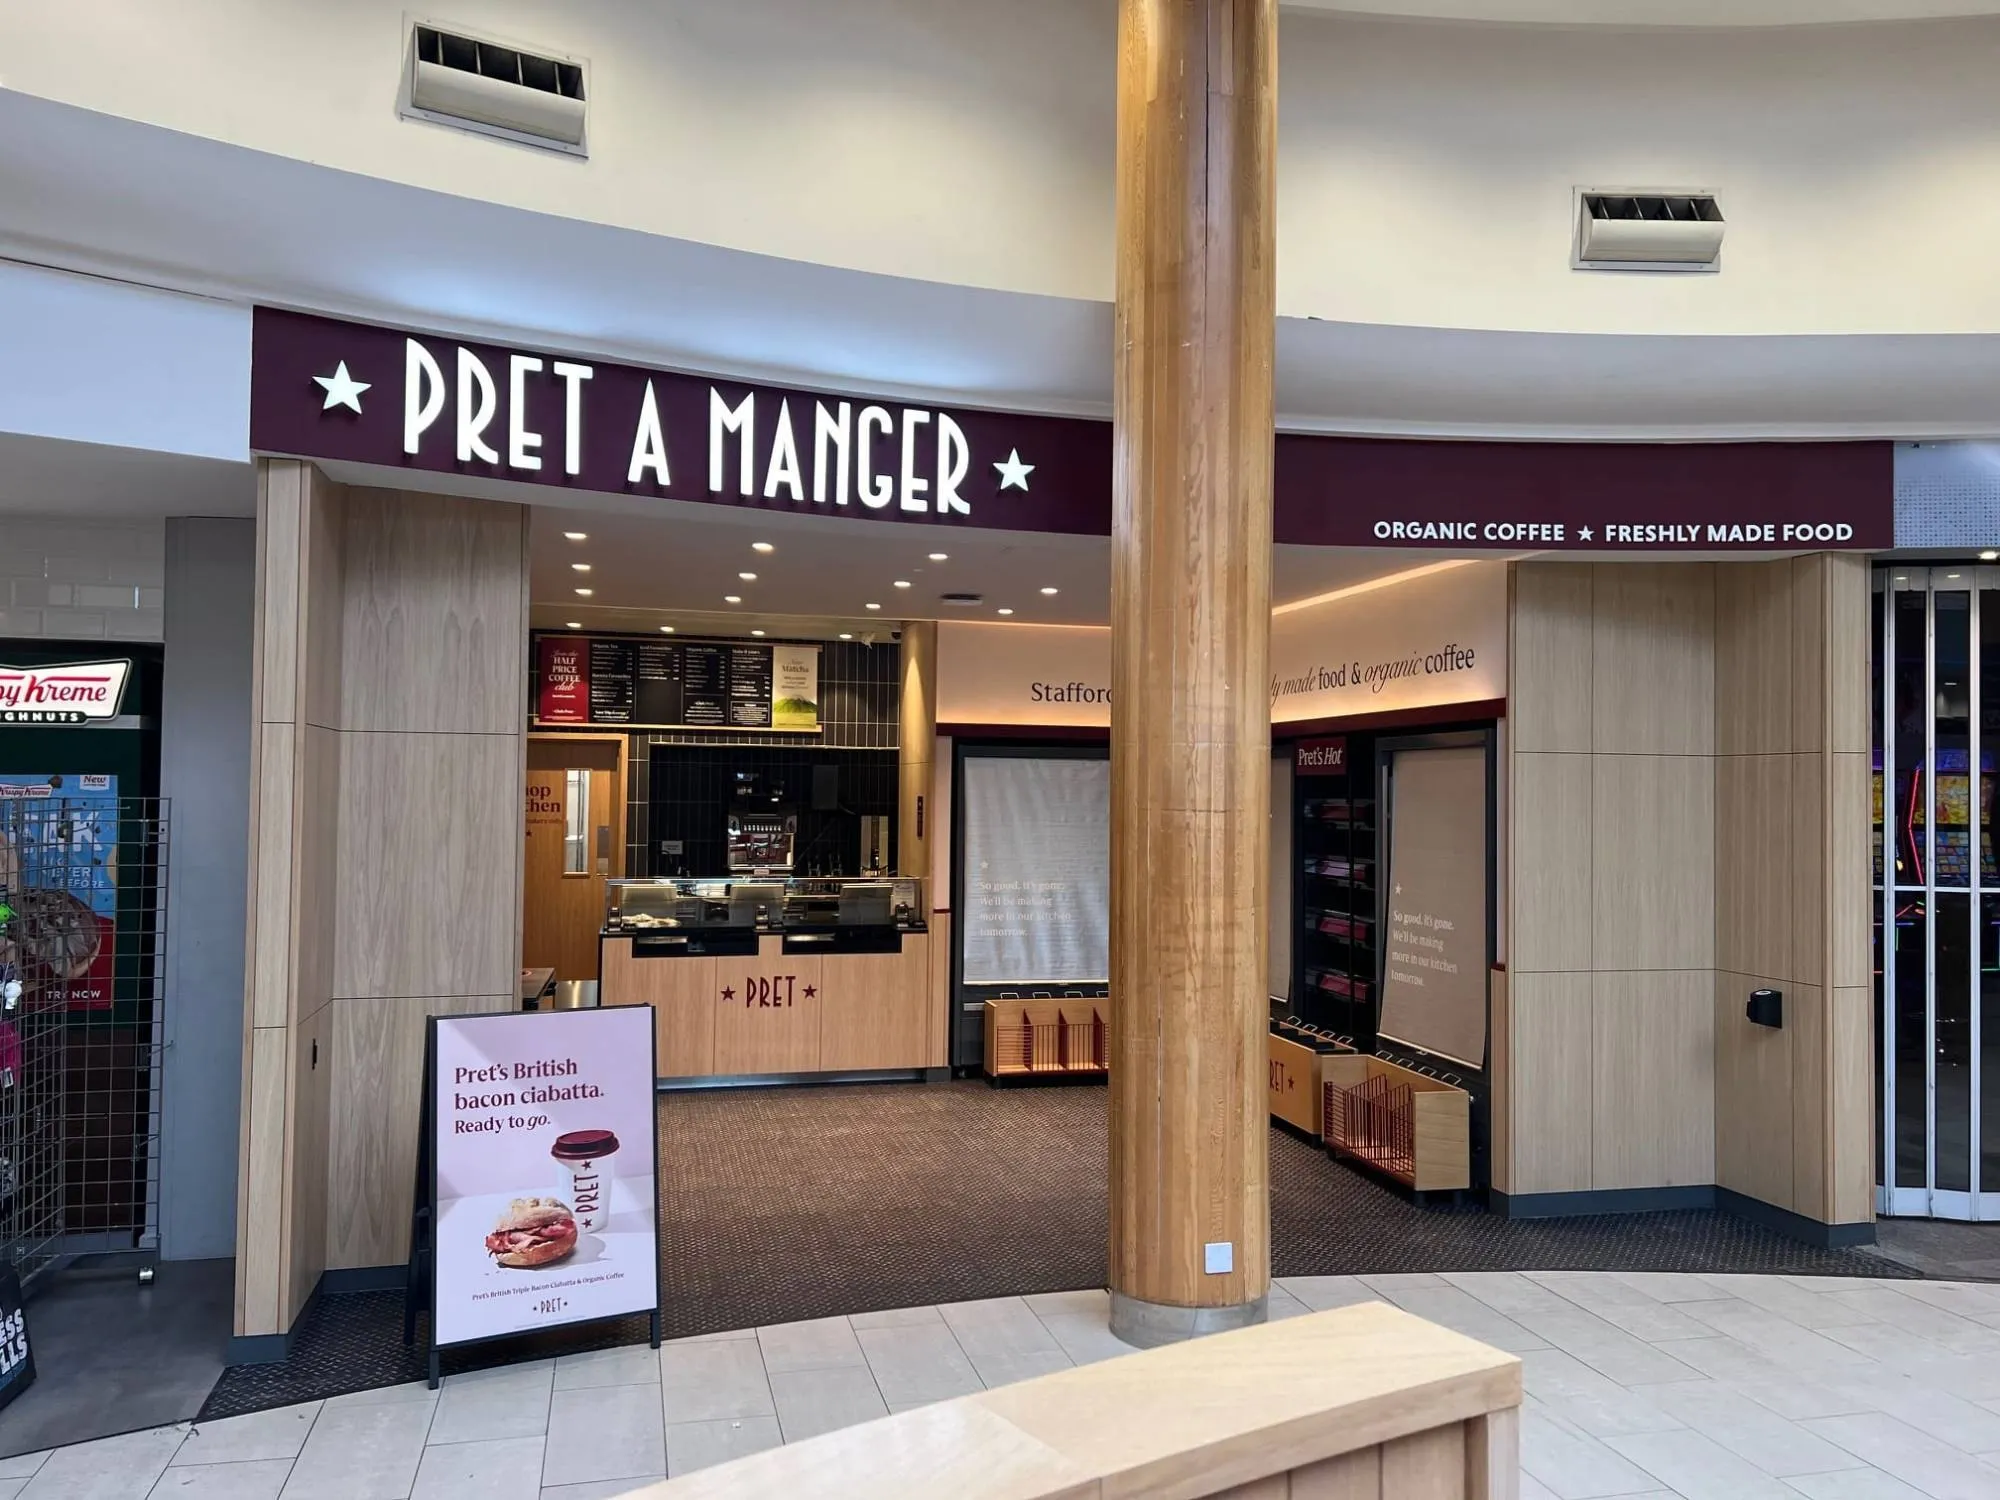
Motorway services, UK · Altro Walkway 20 safety vinyl with coved skirting, treadplate LVT
Accredited and checked
Commercial flooring across the UK, run from our base in Bromsgrove.