Healthcare
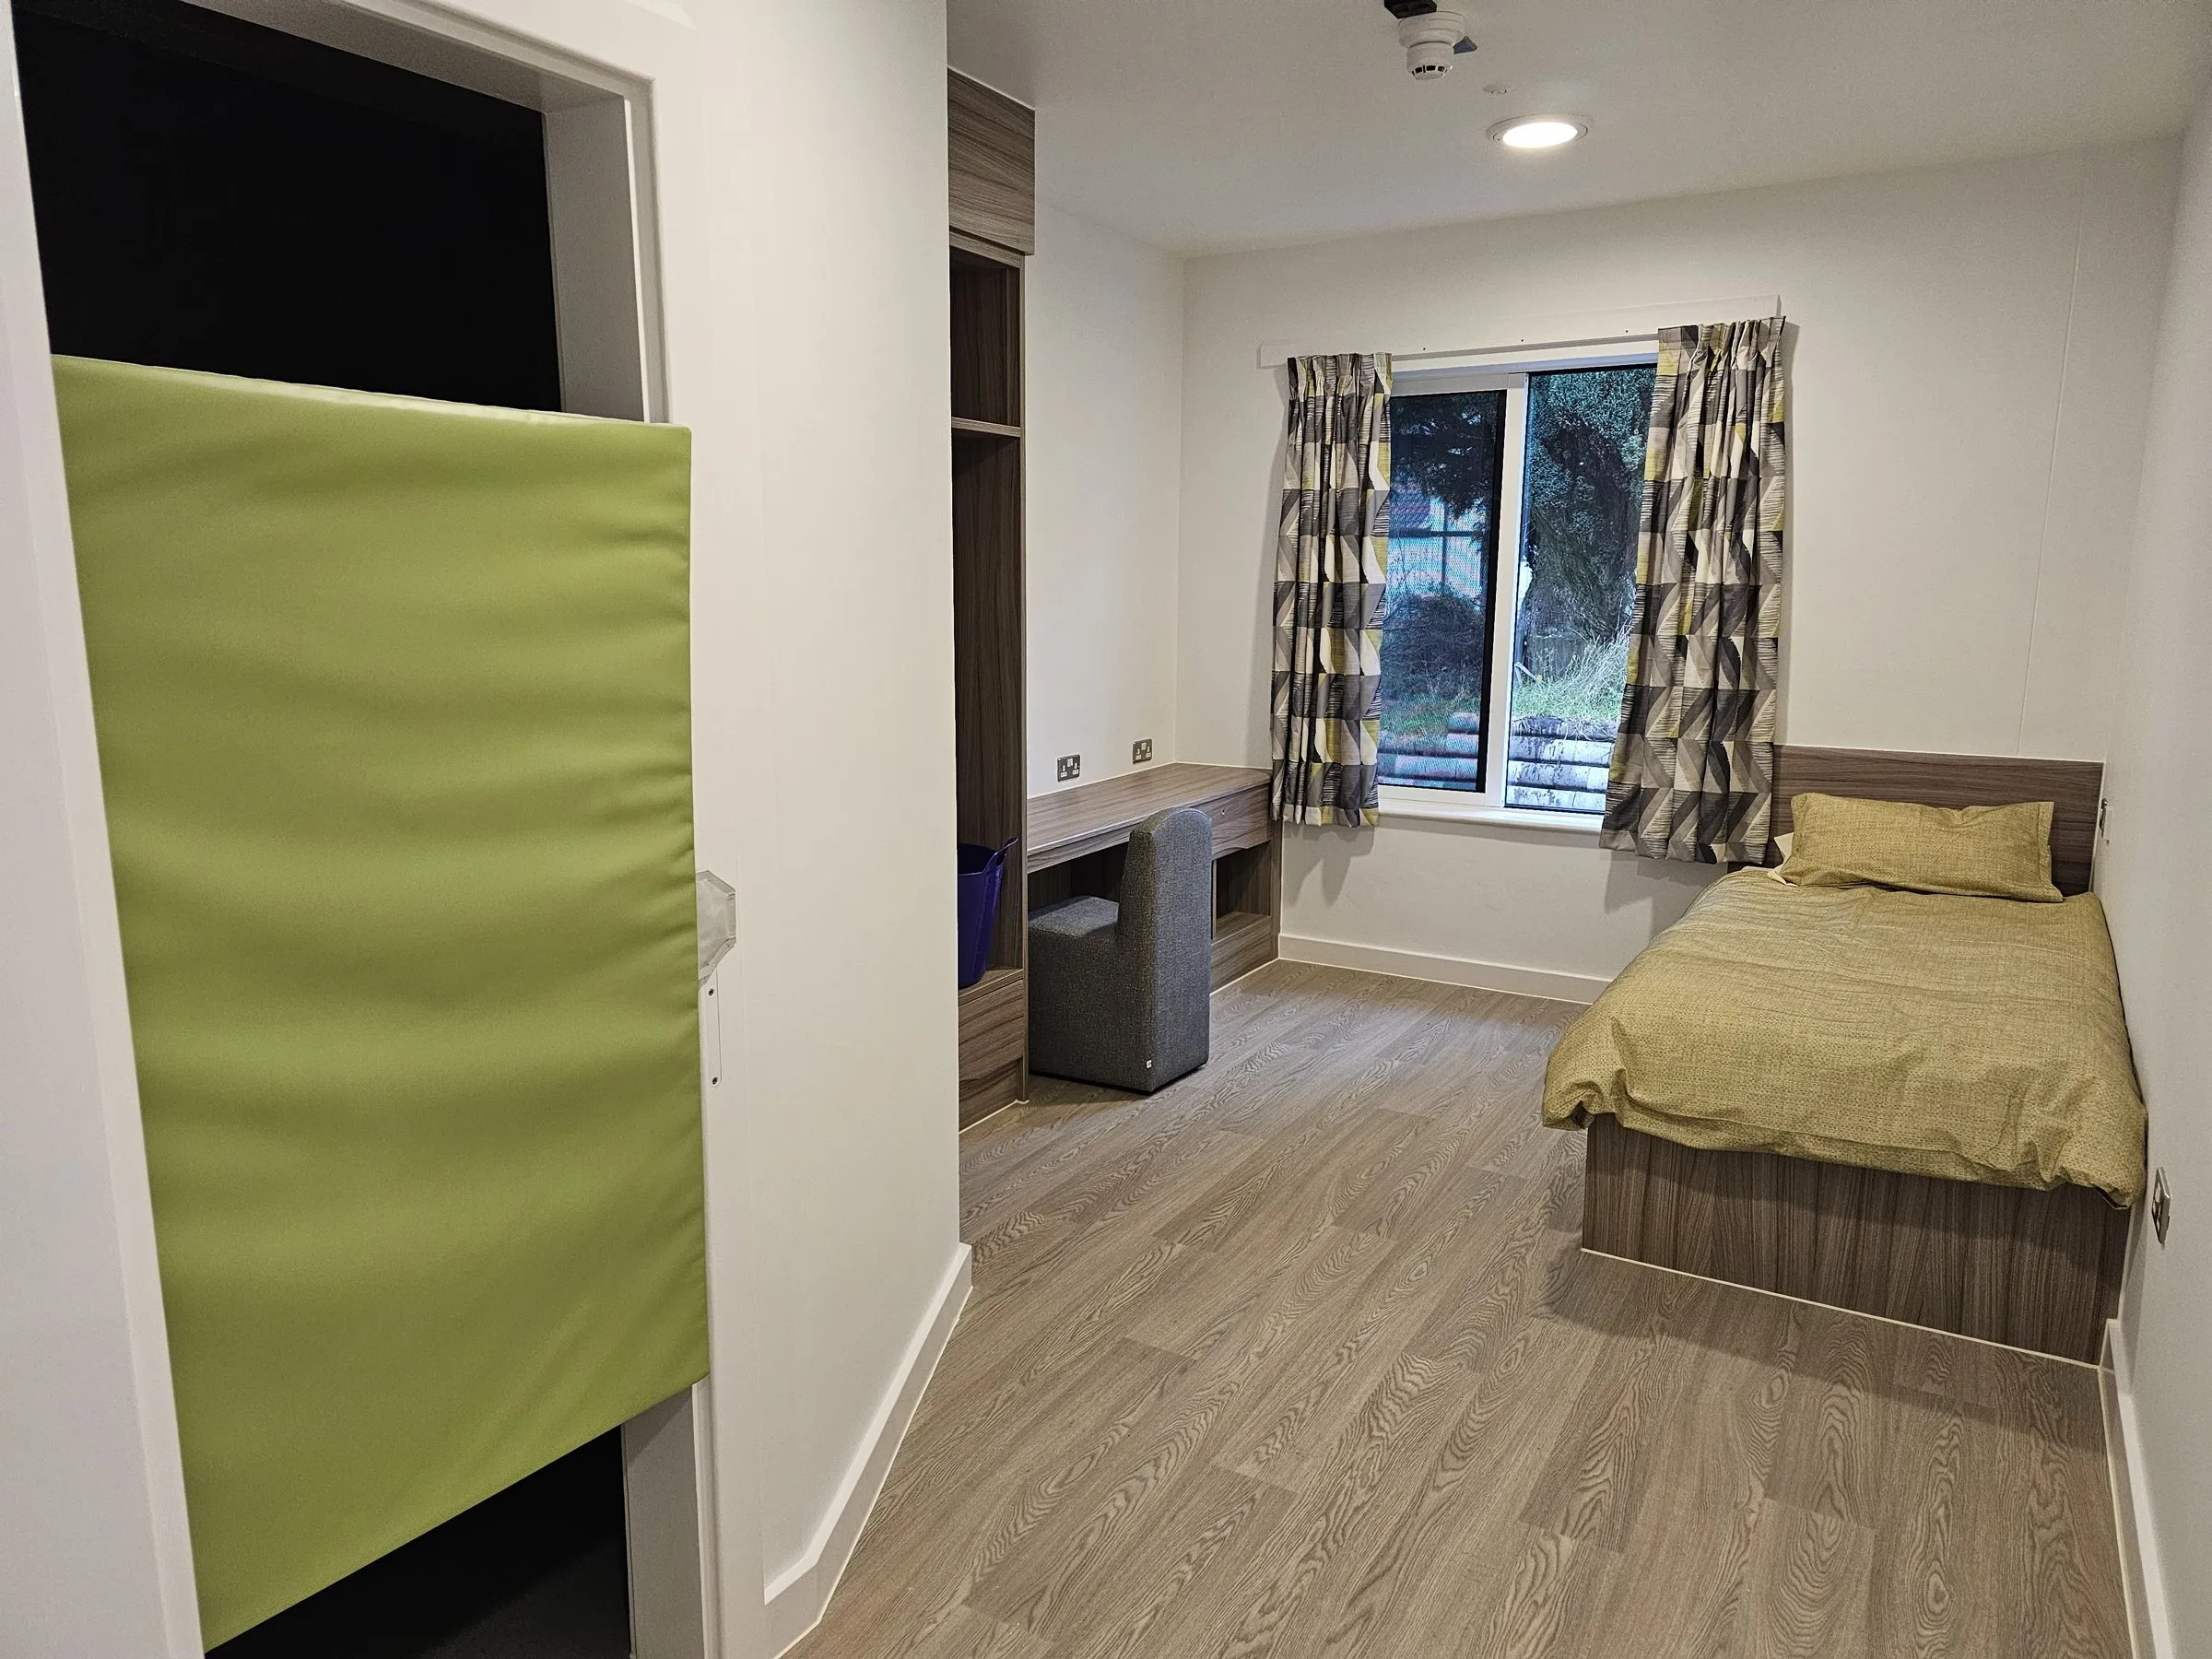
Cefn Carnau Hospital Safety vinyl en-suites and enhanced care rooms
South Wales · Coved Polysafe safety vinyl floors, floor-to-ceiling Polyflor wall vinyl, Polyflor Wood FX safety vinyl
Healthcare case study
Herringbone LVT through reception, coved herringbone-effect sheet vinyl in the surgeries, and carpet tiles across the first floor.
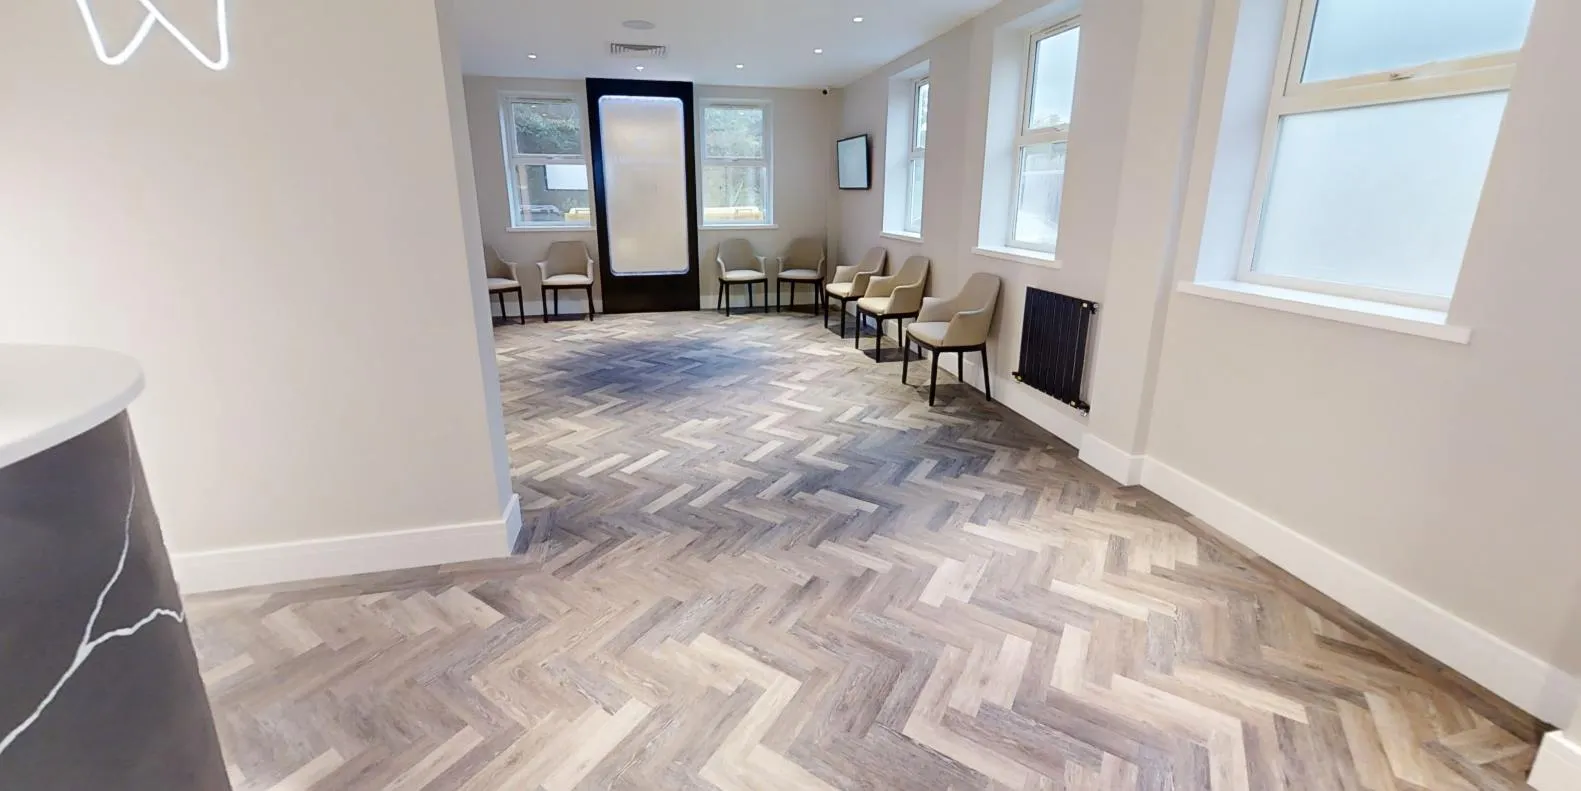
Abbey House Dental is a carefully designed practice, with soft neutrals, panelled doors and considered lighting throughout. We floored both storeys of the building at Festival Park, Stoke-on-Trent, for Artico on behalf of the practice: reception, the patient lounge, five surgeries and the clinical rooms on the ground floor, and the offices, conference rooms and staff areas upstairs. The flooring had to match the design while working as hard as any clinical environment demands.
The existing floor needed work before any finish went down. Our site survey logged cracks up to 4.8m long, old carpet tile residue and tile adhesive to clear, and a chase to deep fill. We ground the floor, repaired the cracks and laid a 3 to 5mm smoothing screed, so every floor went down on a flat, sound base.
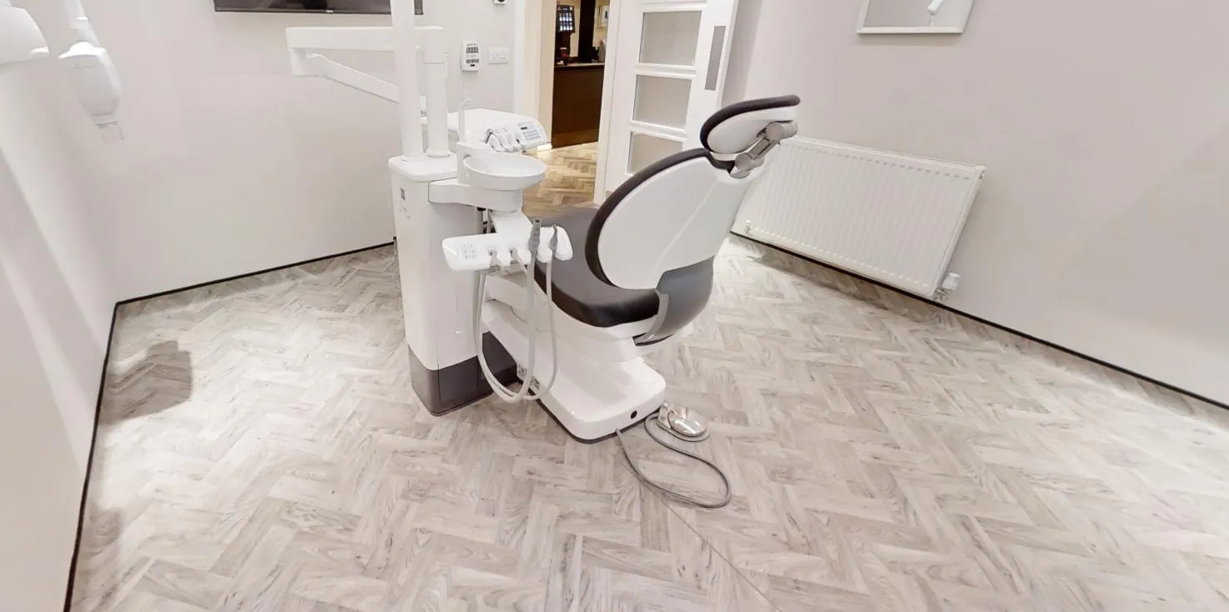
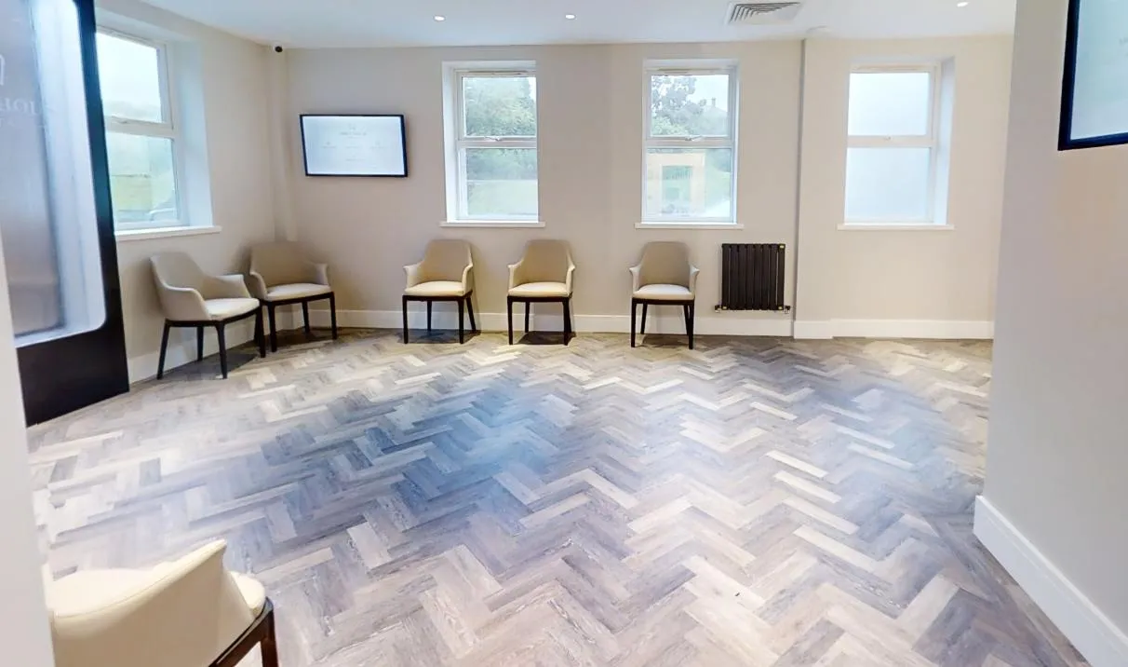
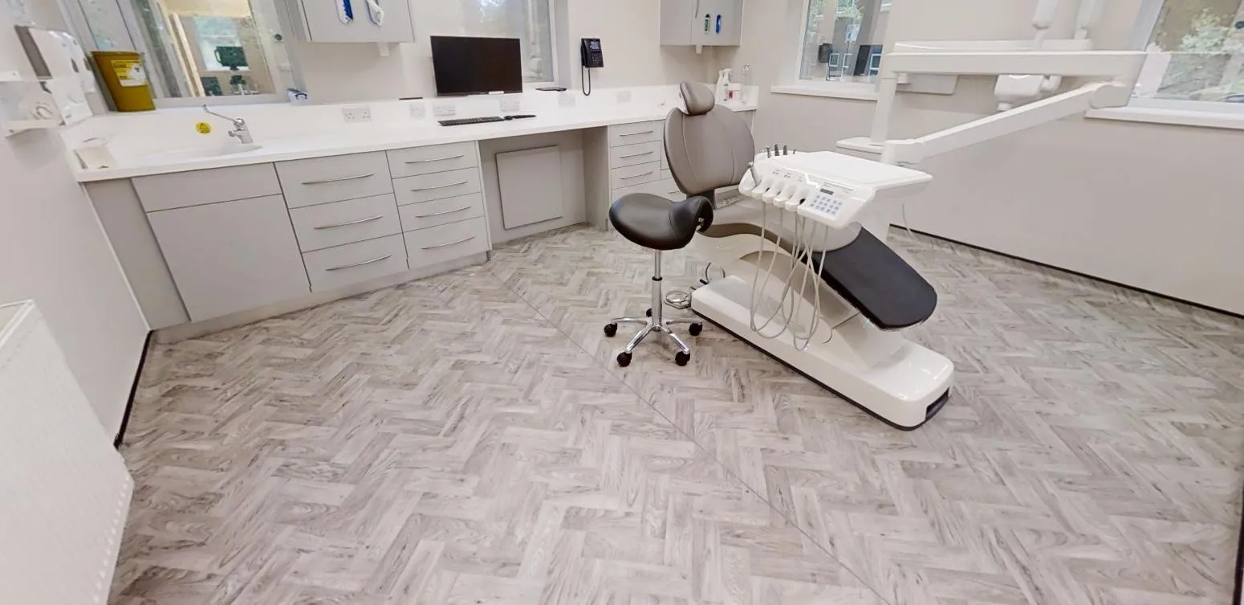
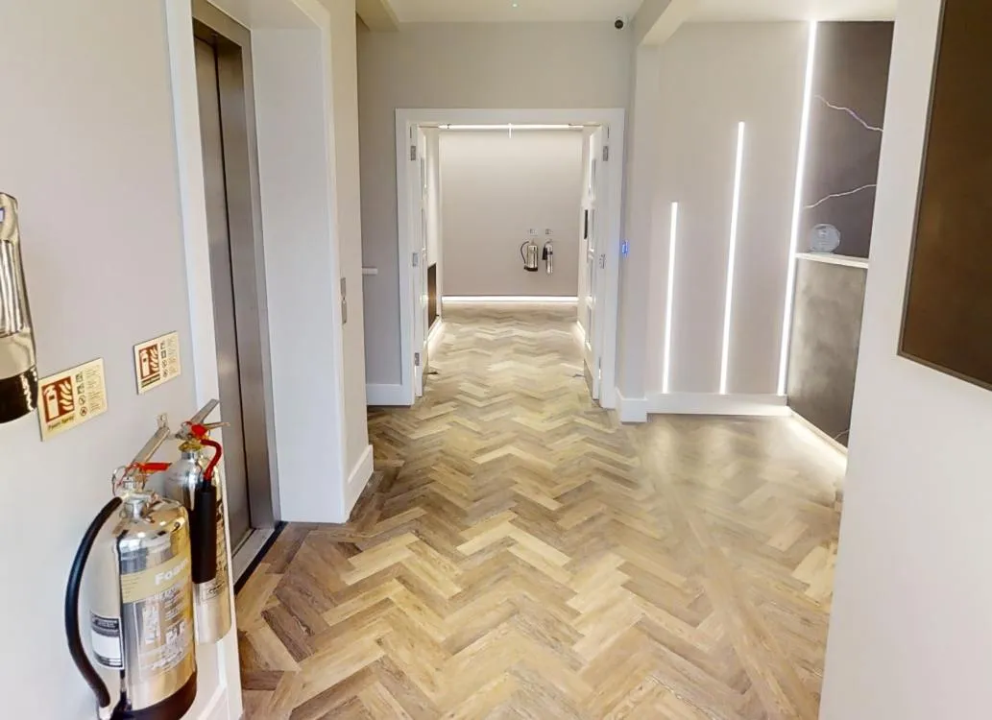
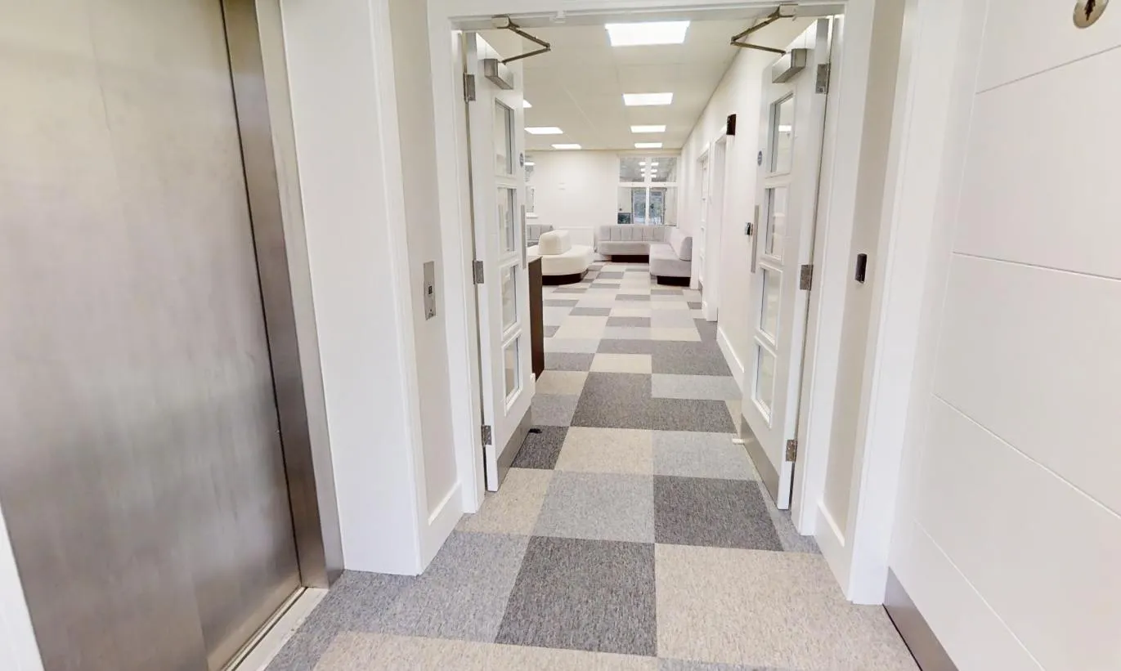
Through reception, the patient lounge, the corridor and the lobby by the lift we laid herringbone LVT, edged with a border plank along the walls: a calm first impression for patients, and a floor that stands up to the traffic of a busy practice. In the five surgeries and the clinical rooms, including decontamination, CT scan, milling and the stock room, we fitted a herringbone-effect sheet vinyl, coved 100mm up the walls and capped, keeping the clinical spaces light and easy to clean beneath chairs, cabinetry and castors. The toilets have sheet vinyl laid flat.
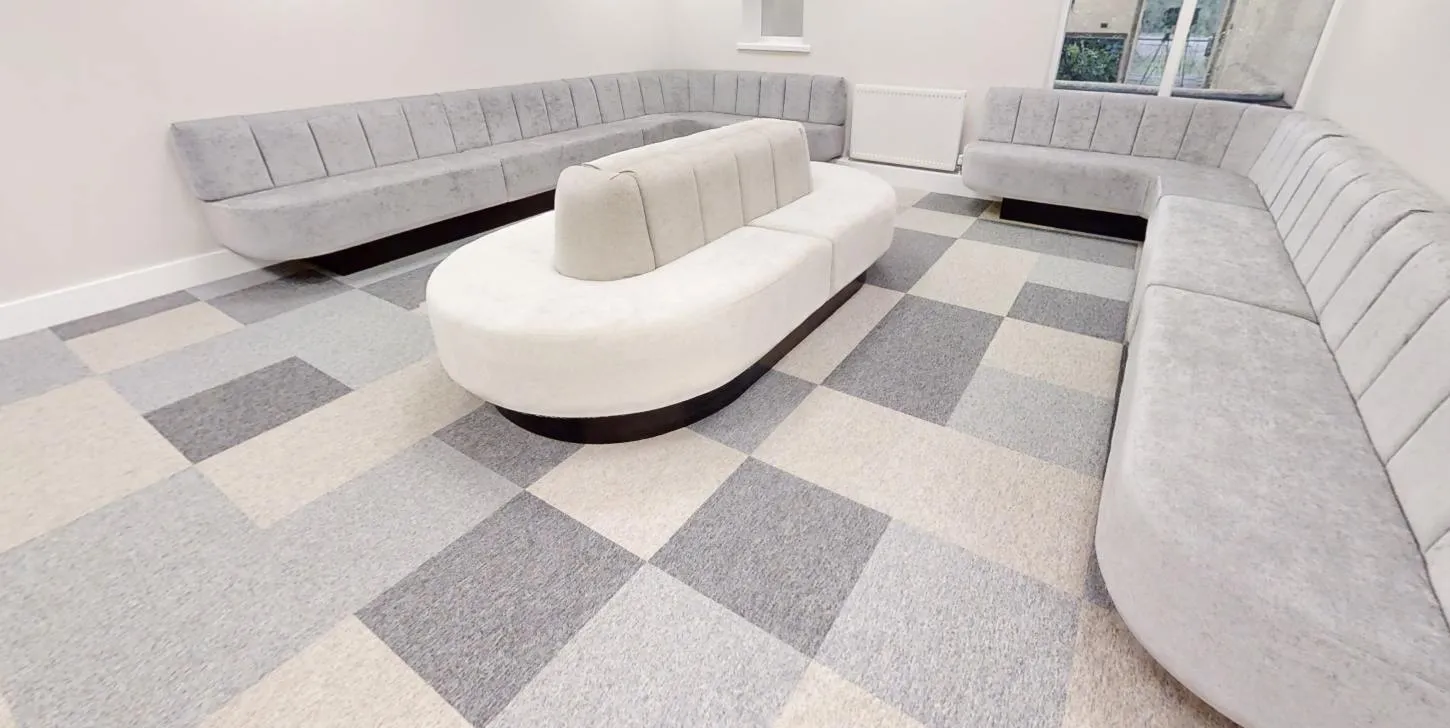
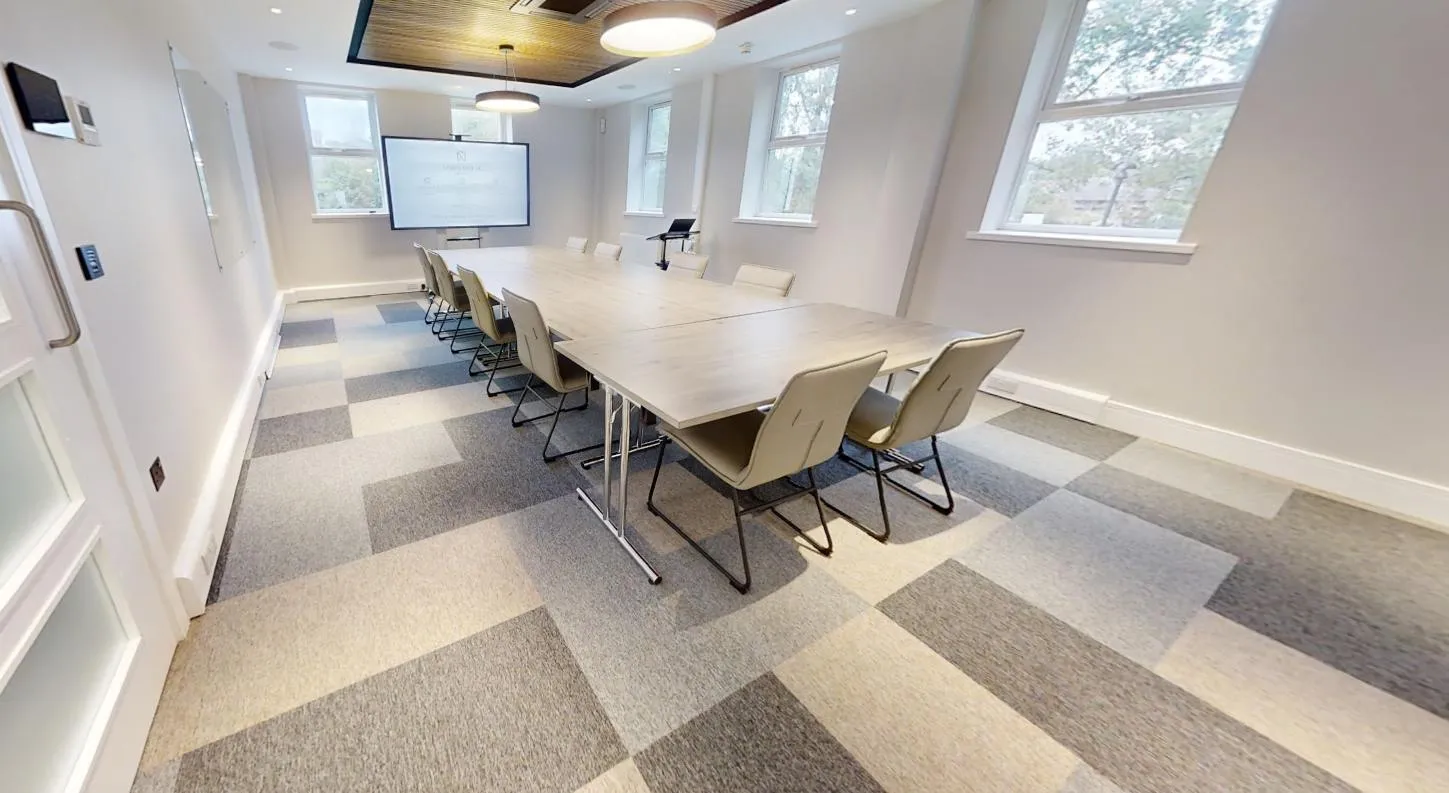
Upstairs, carpet tiles run through every room outside the toilets: the two conference rooms either side of a folding partition, the manager's office, admin, the call centre, the staff room and the open areas between them. In a mix of greys and warm oatmeal, they pick up the building's soft neutral palette and add warmth and acoustic softness where people sit, meet and talk.
On the stairs the carpet tiles run over the treads and risers, finished with nosings and contrast strips for clean, visible step edges.
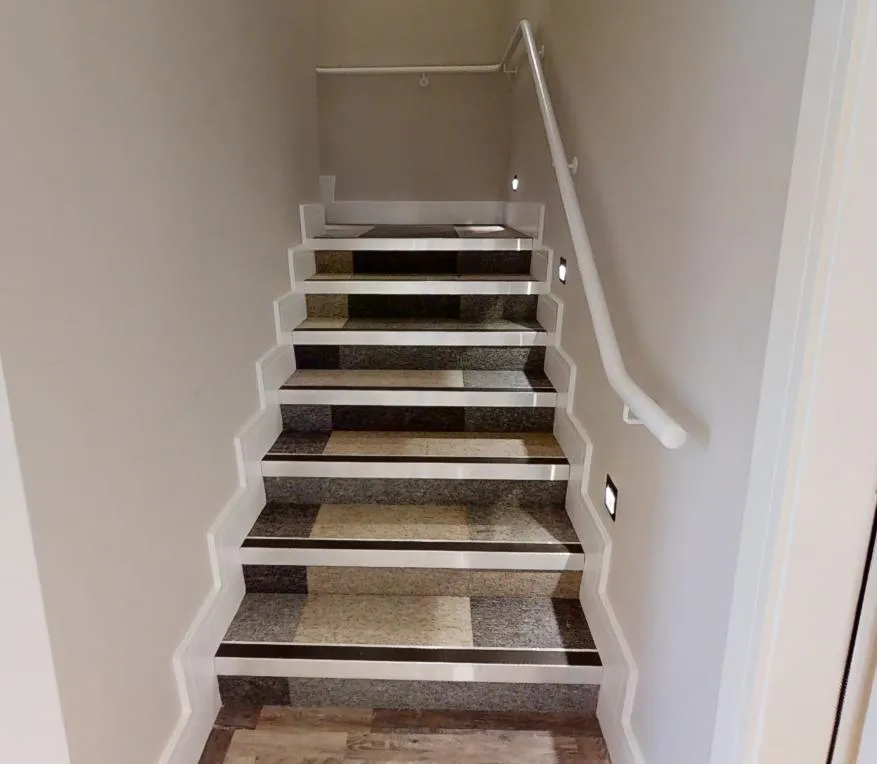
Five photographs from the finished practice.
South Wales · Coved Polysafe safety vinyl floors, floor-to-ceiling Polyflor wall vinyl, Polyflor Wood FX safety vinyl
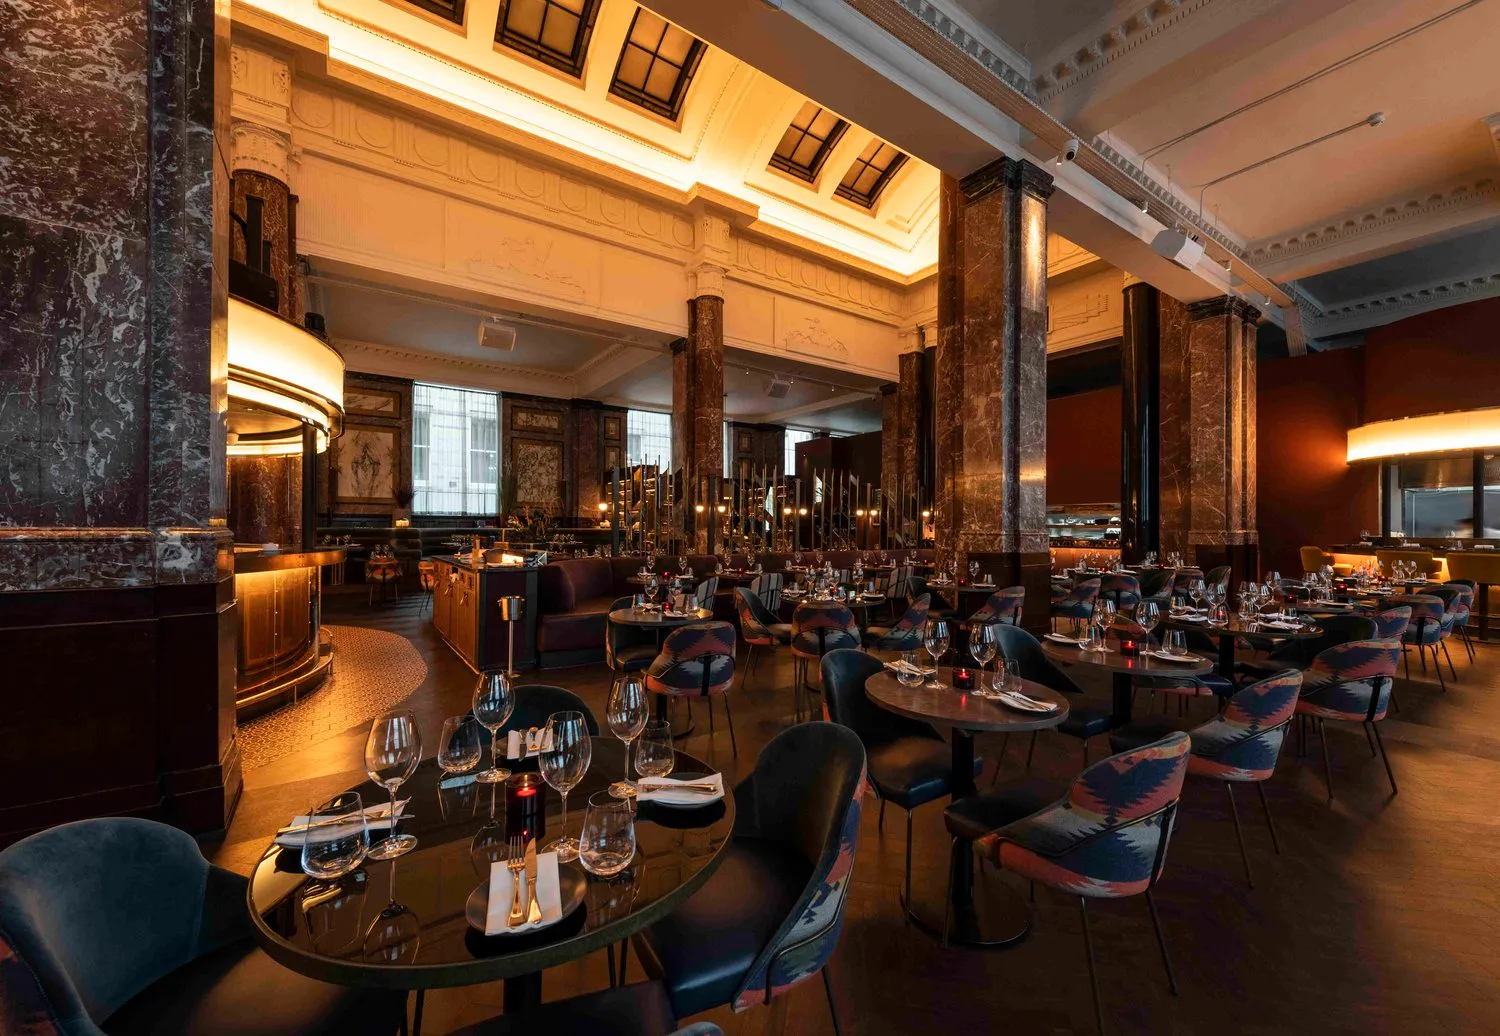
Liverpool · Amtico LVT, Altro safety vinyl, broadloom carpet
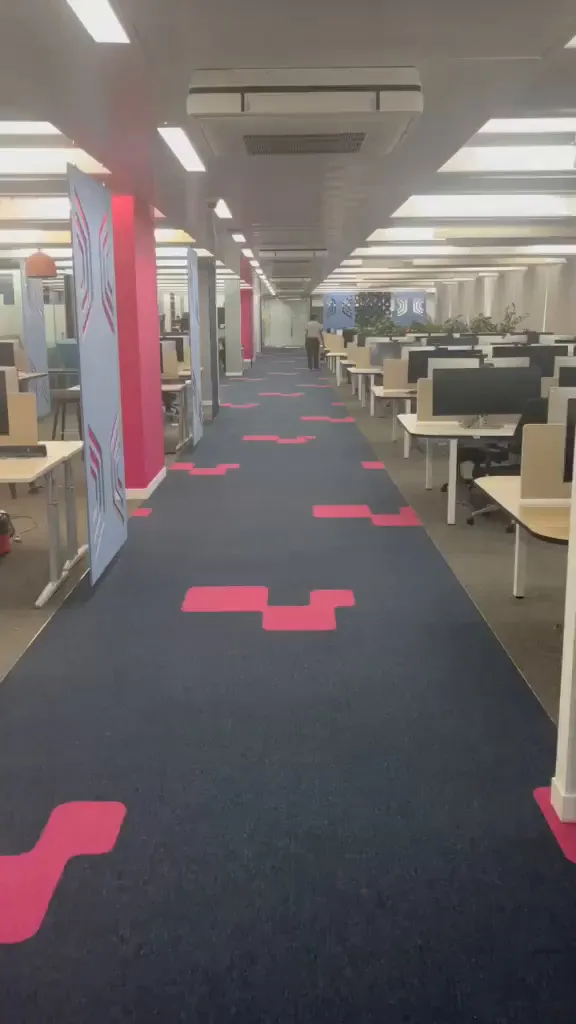
Nottingham · Carpet tiles with hand-cut inlays
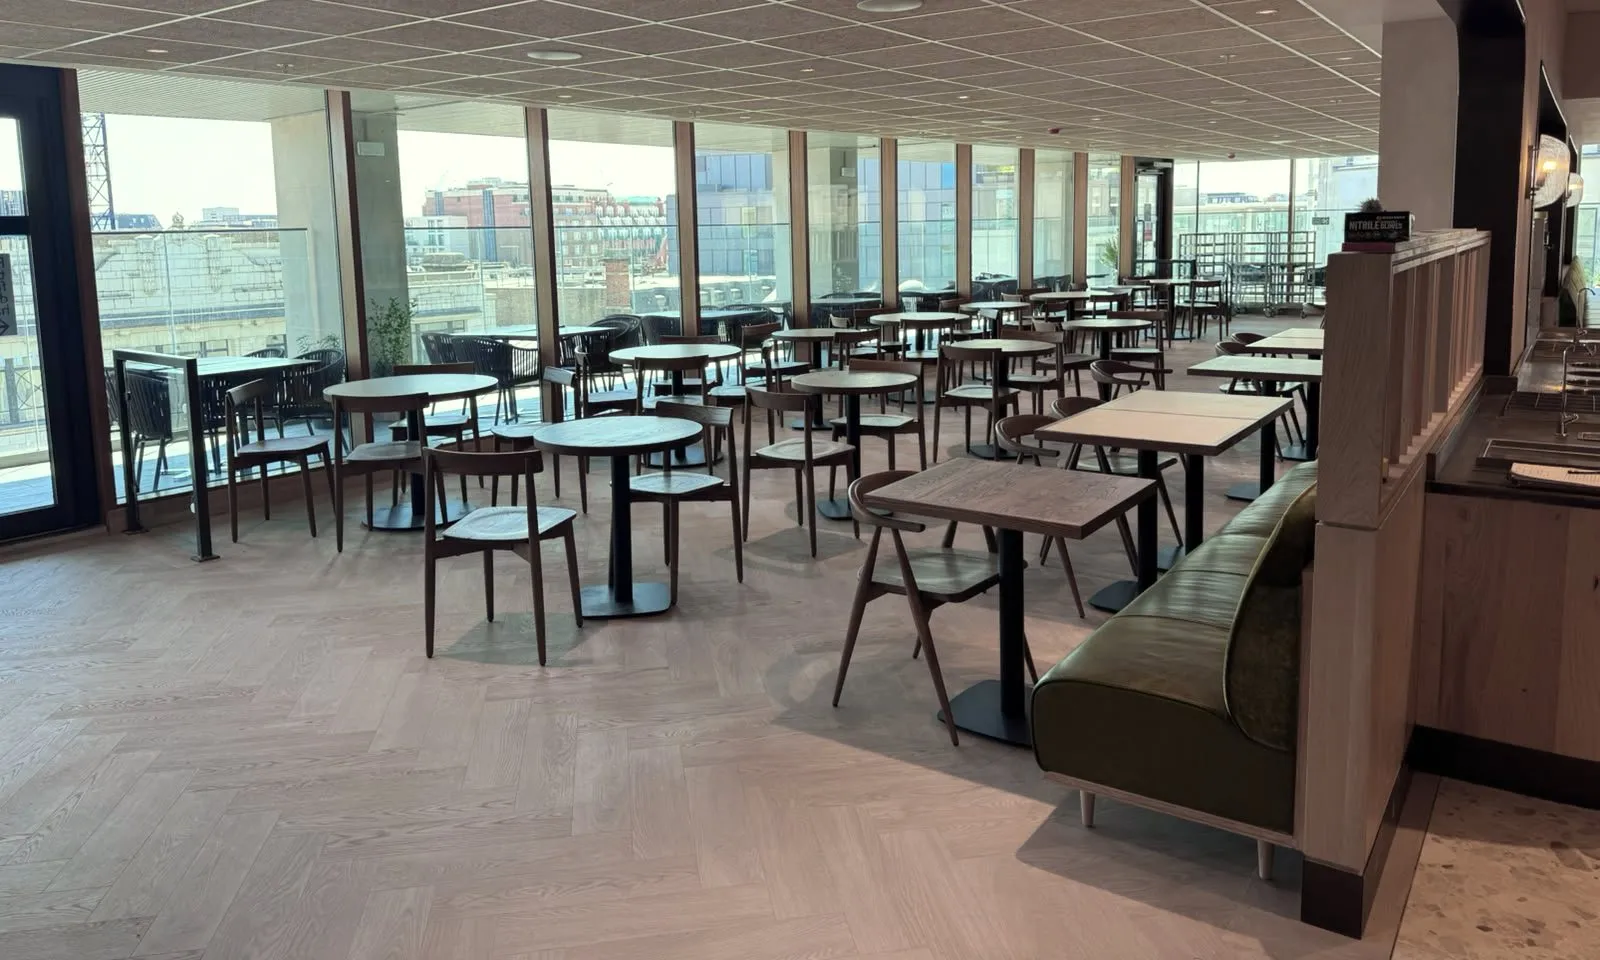
Oxford Street, London · Herringbone LVT, Altro safety vinyl with coved skirting
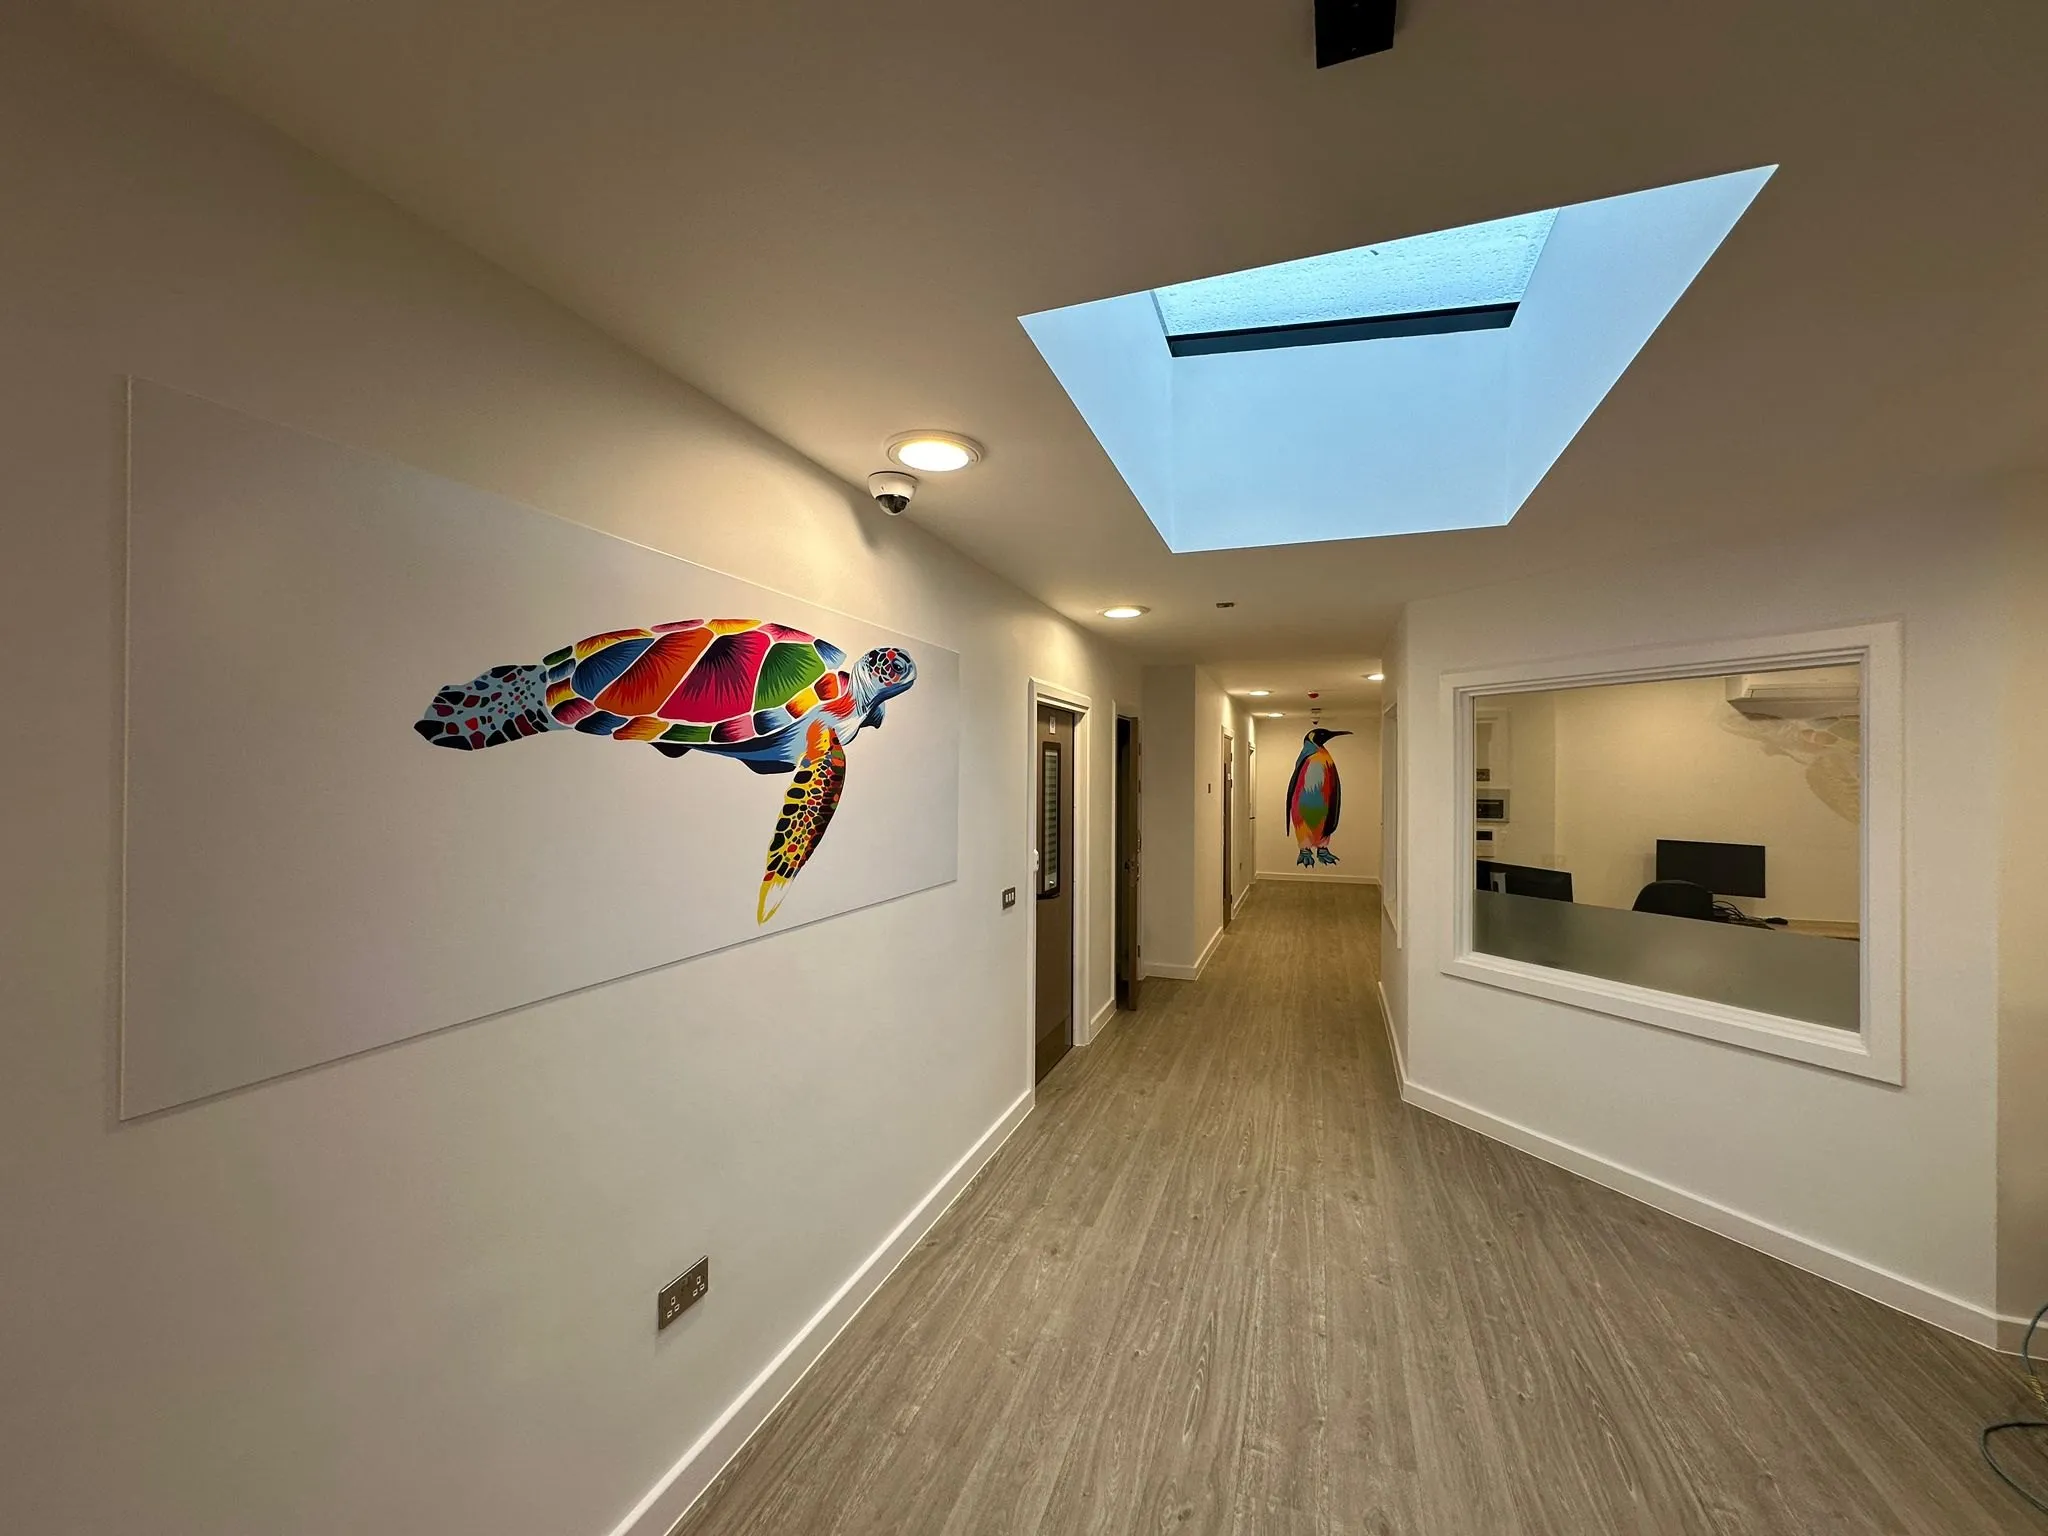
Surrey · Polyflor safety sheet vinyl, coved vinyl skirting, vinyl wall lining
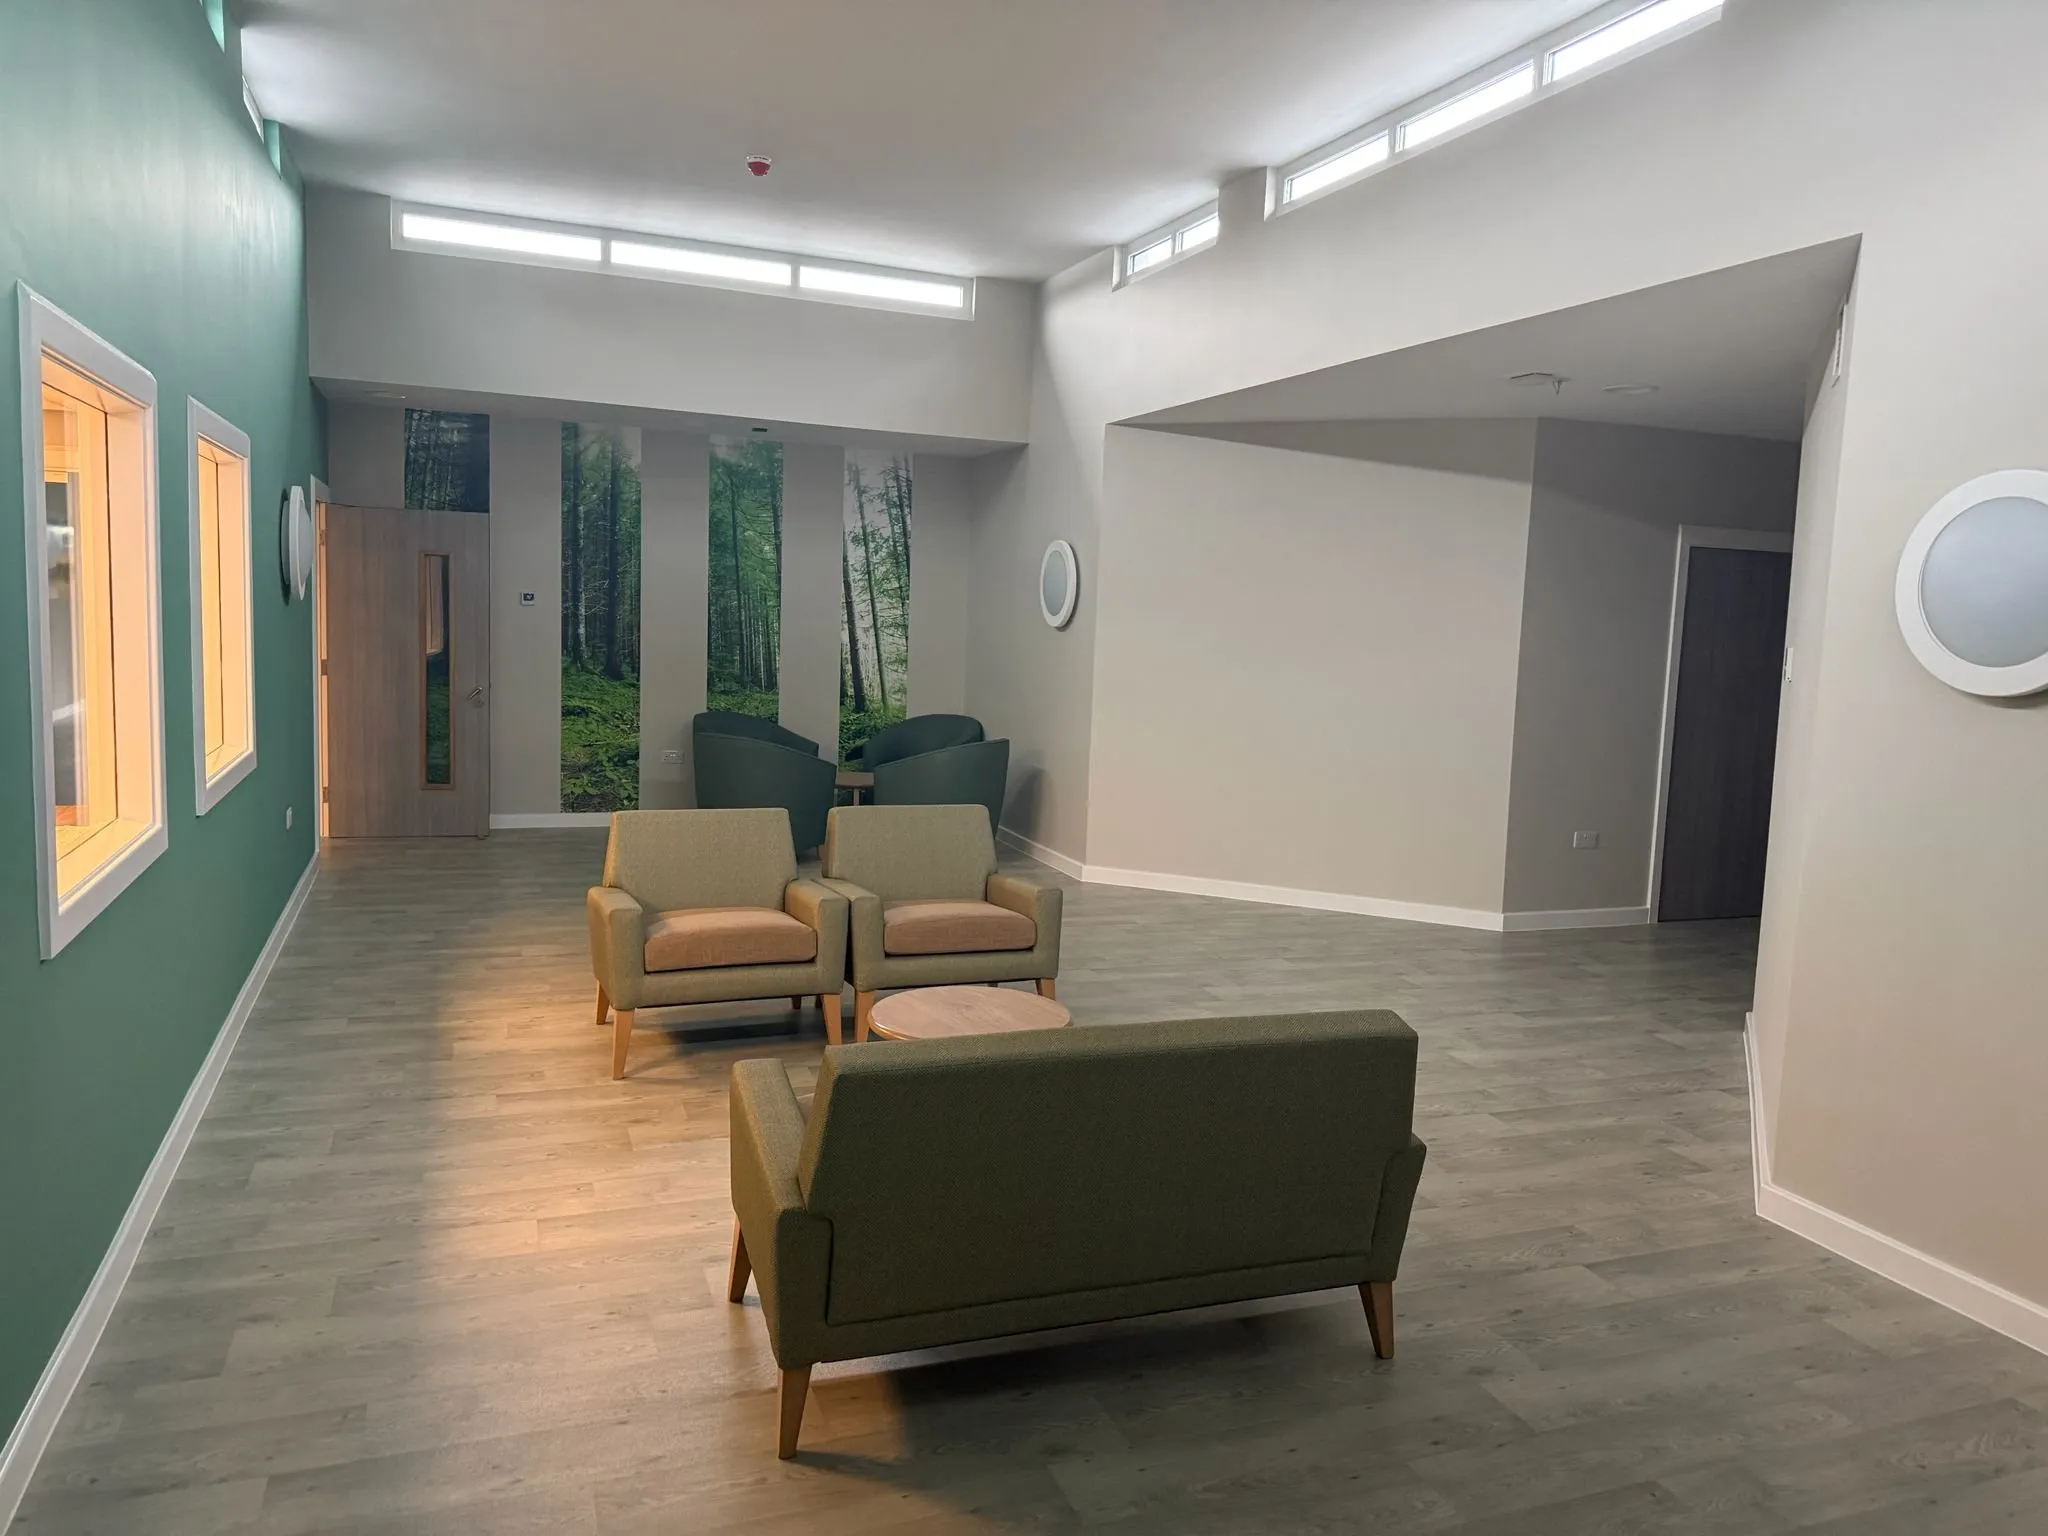
Swindon · Polyflor wood-effect sheet vinyl, coved safety sheet vinyl, Forbo entrance matting
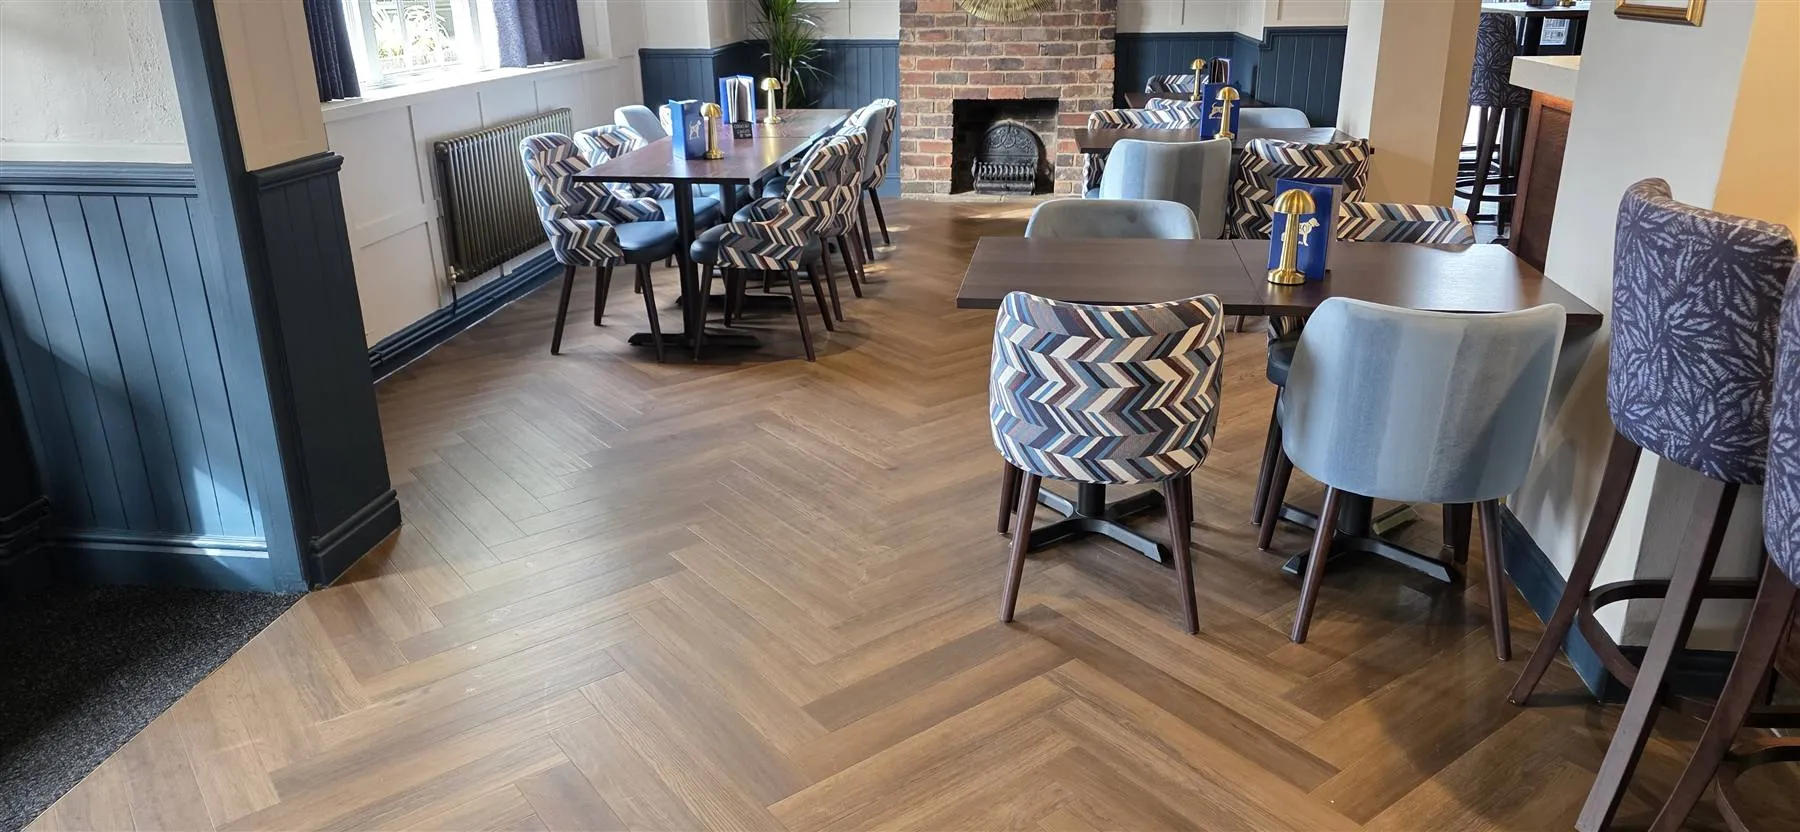
Belbroughton · Herringbone LVT, Calderdale carpet, Altro safety flooring
Motorway services, UK · Altro Walkway 20 safety vinyl with coved skirting, treadplate LVT
Accredited and checked
Commercial flooring across the UK, run from our base in Bromsgrove.