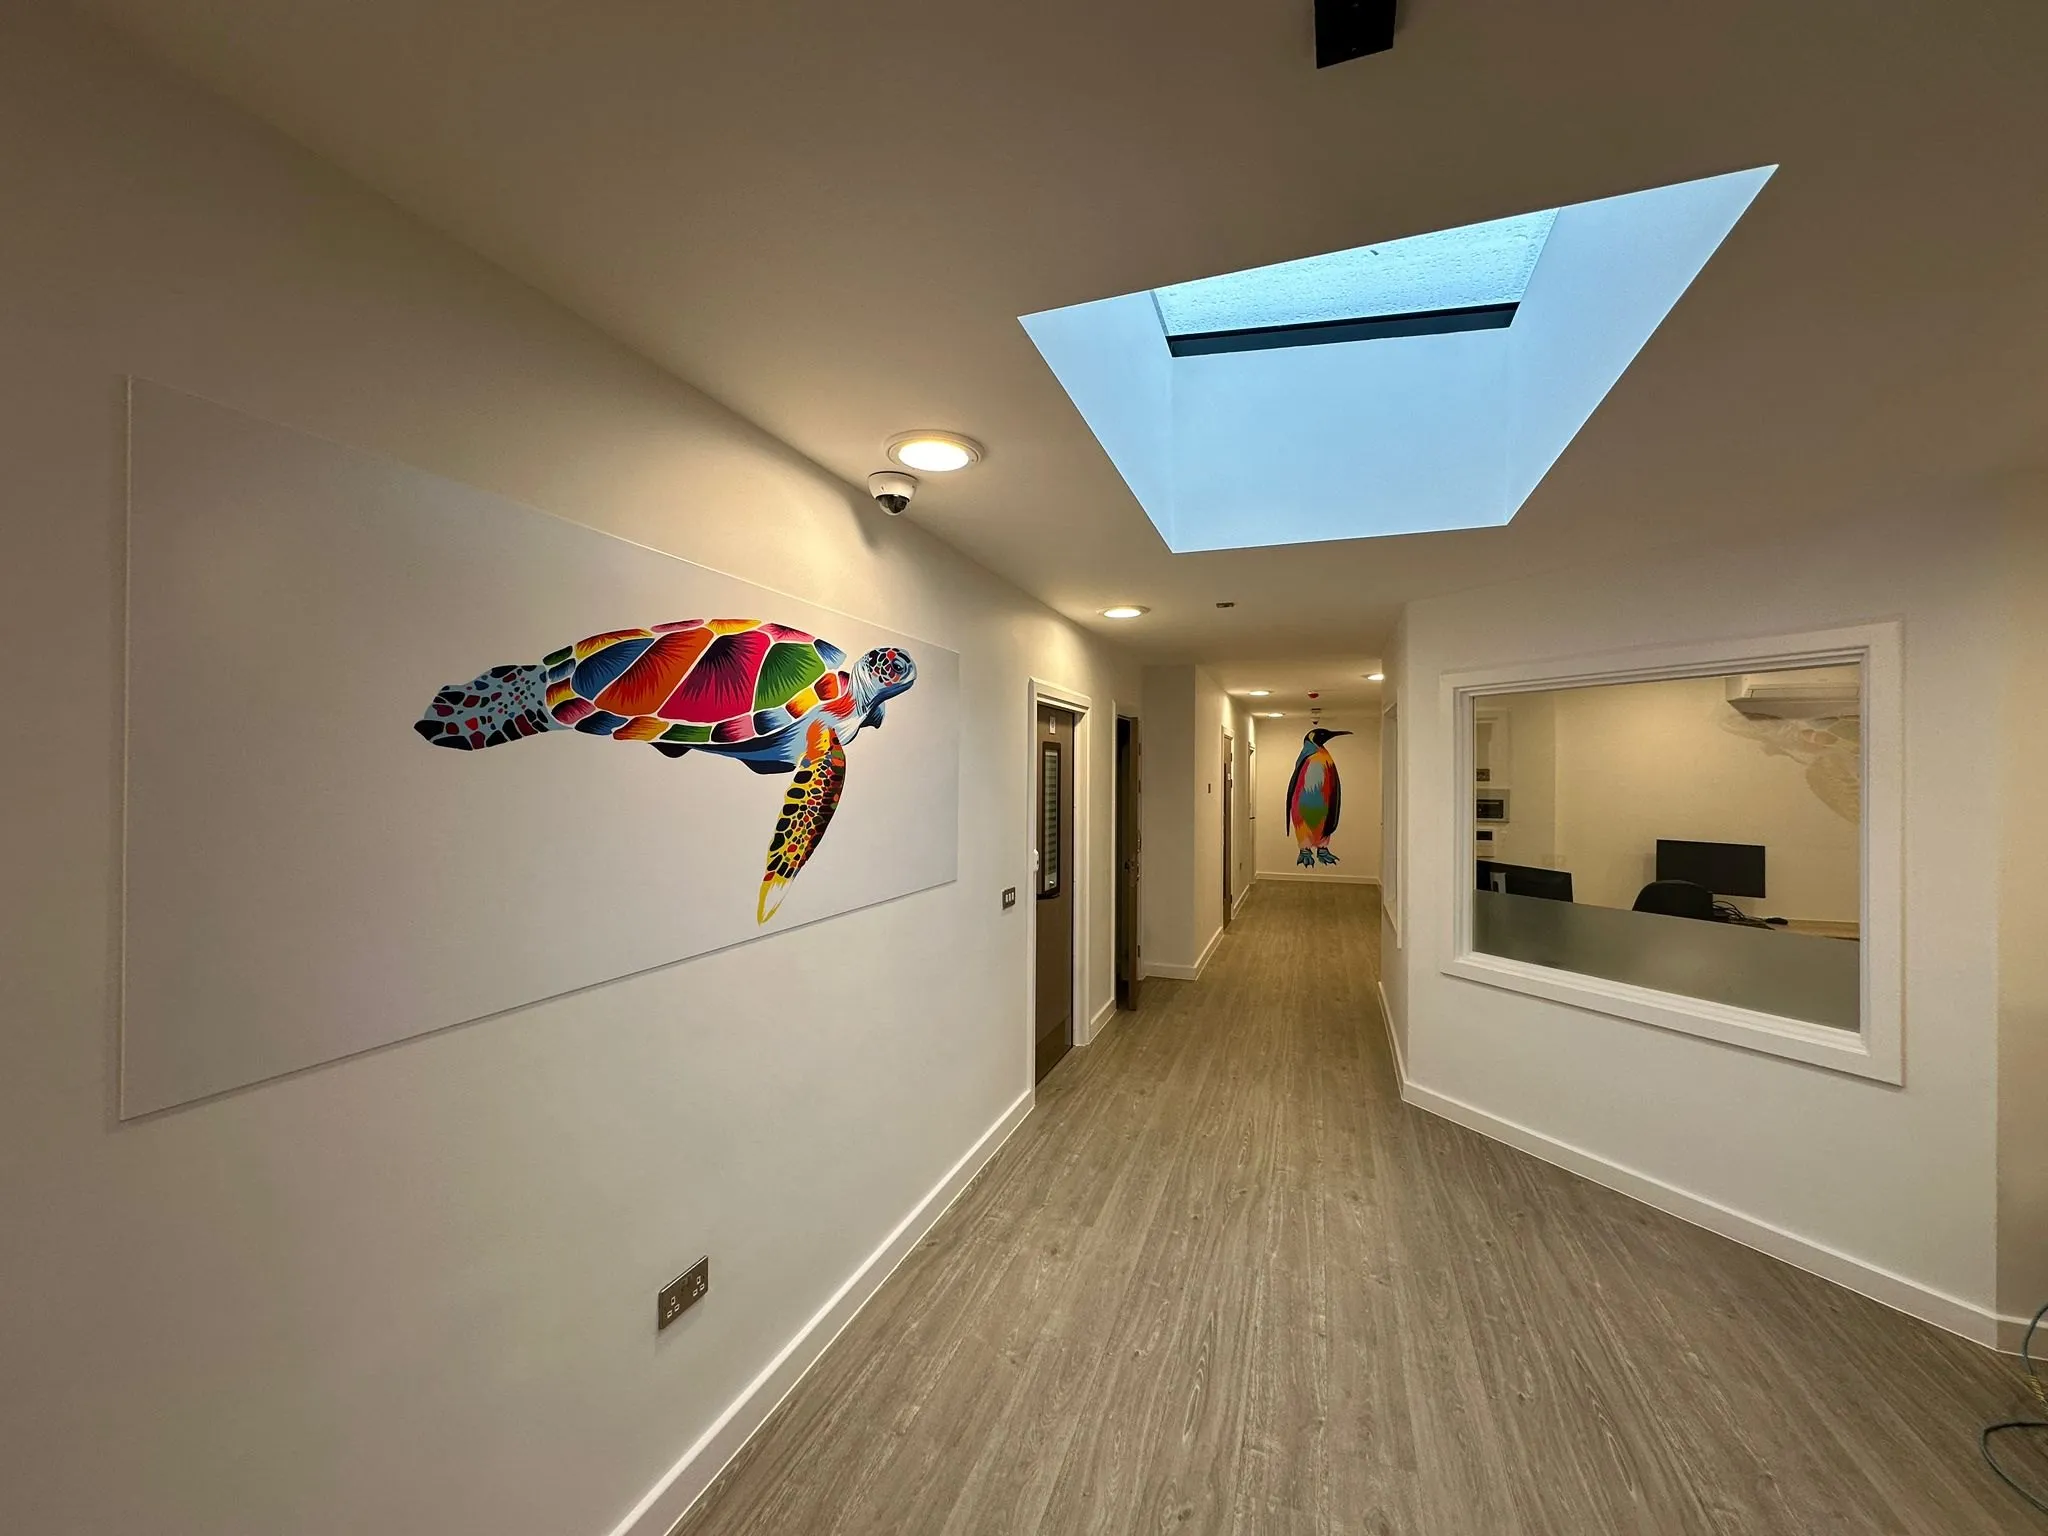
Healthcare
Emerald Place Clinic Floors for a new CAMHS unit
Surrey · Polyflor safety sheet vinyl, coved vinyl skirting, vinyl wall lining
Healthcare case study
En-suites lined in vinyl from floor to ceiling, and Polyflor Wood FX safety vinyl in the enhanced care bedrooms, at a new 27-bed hospital.
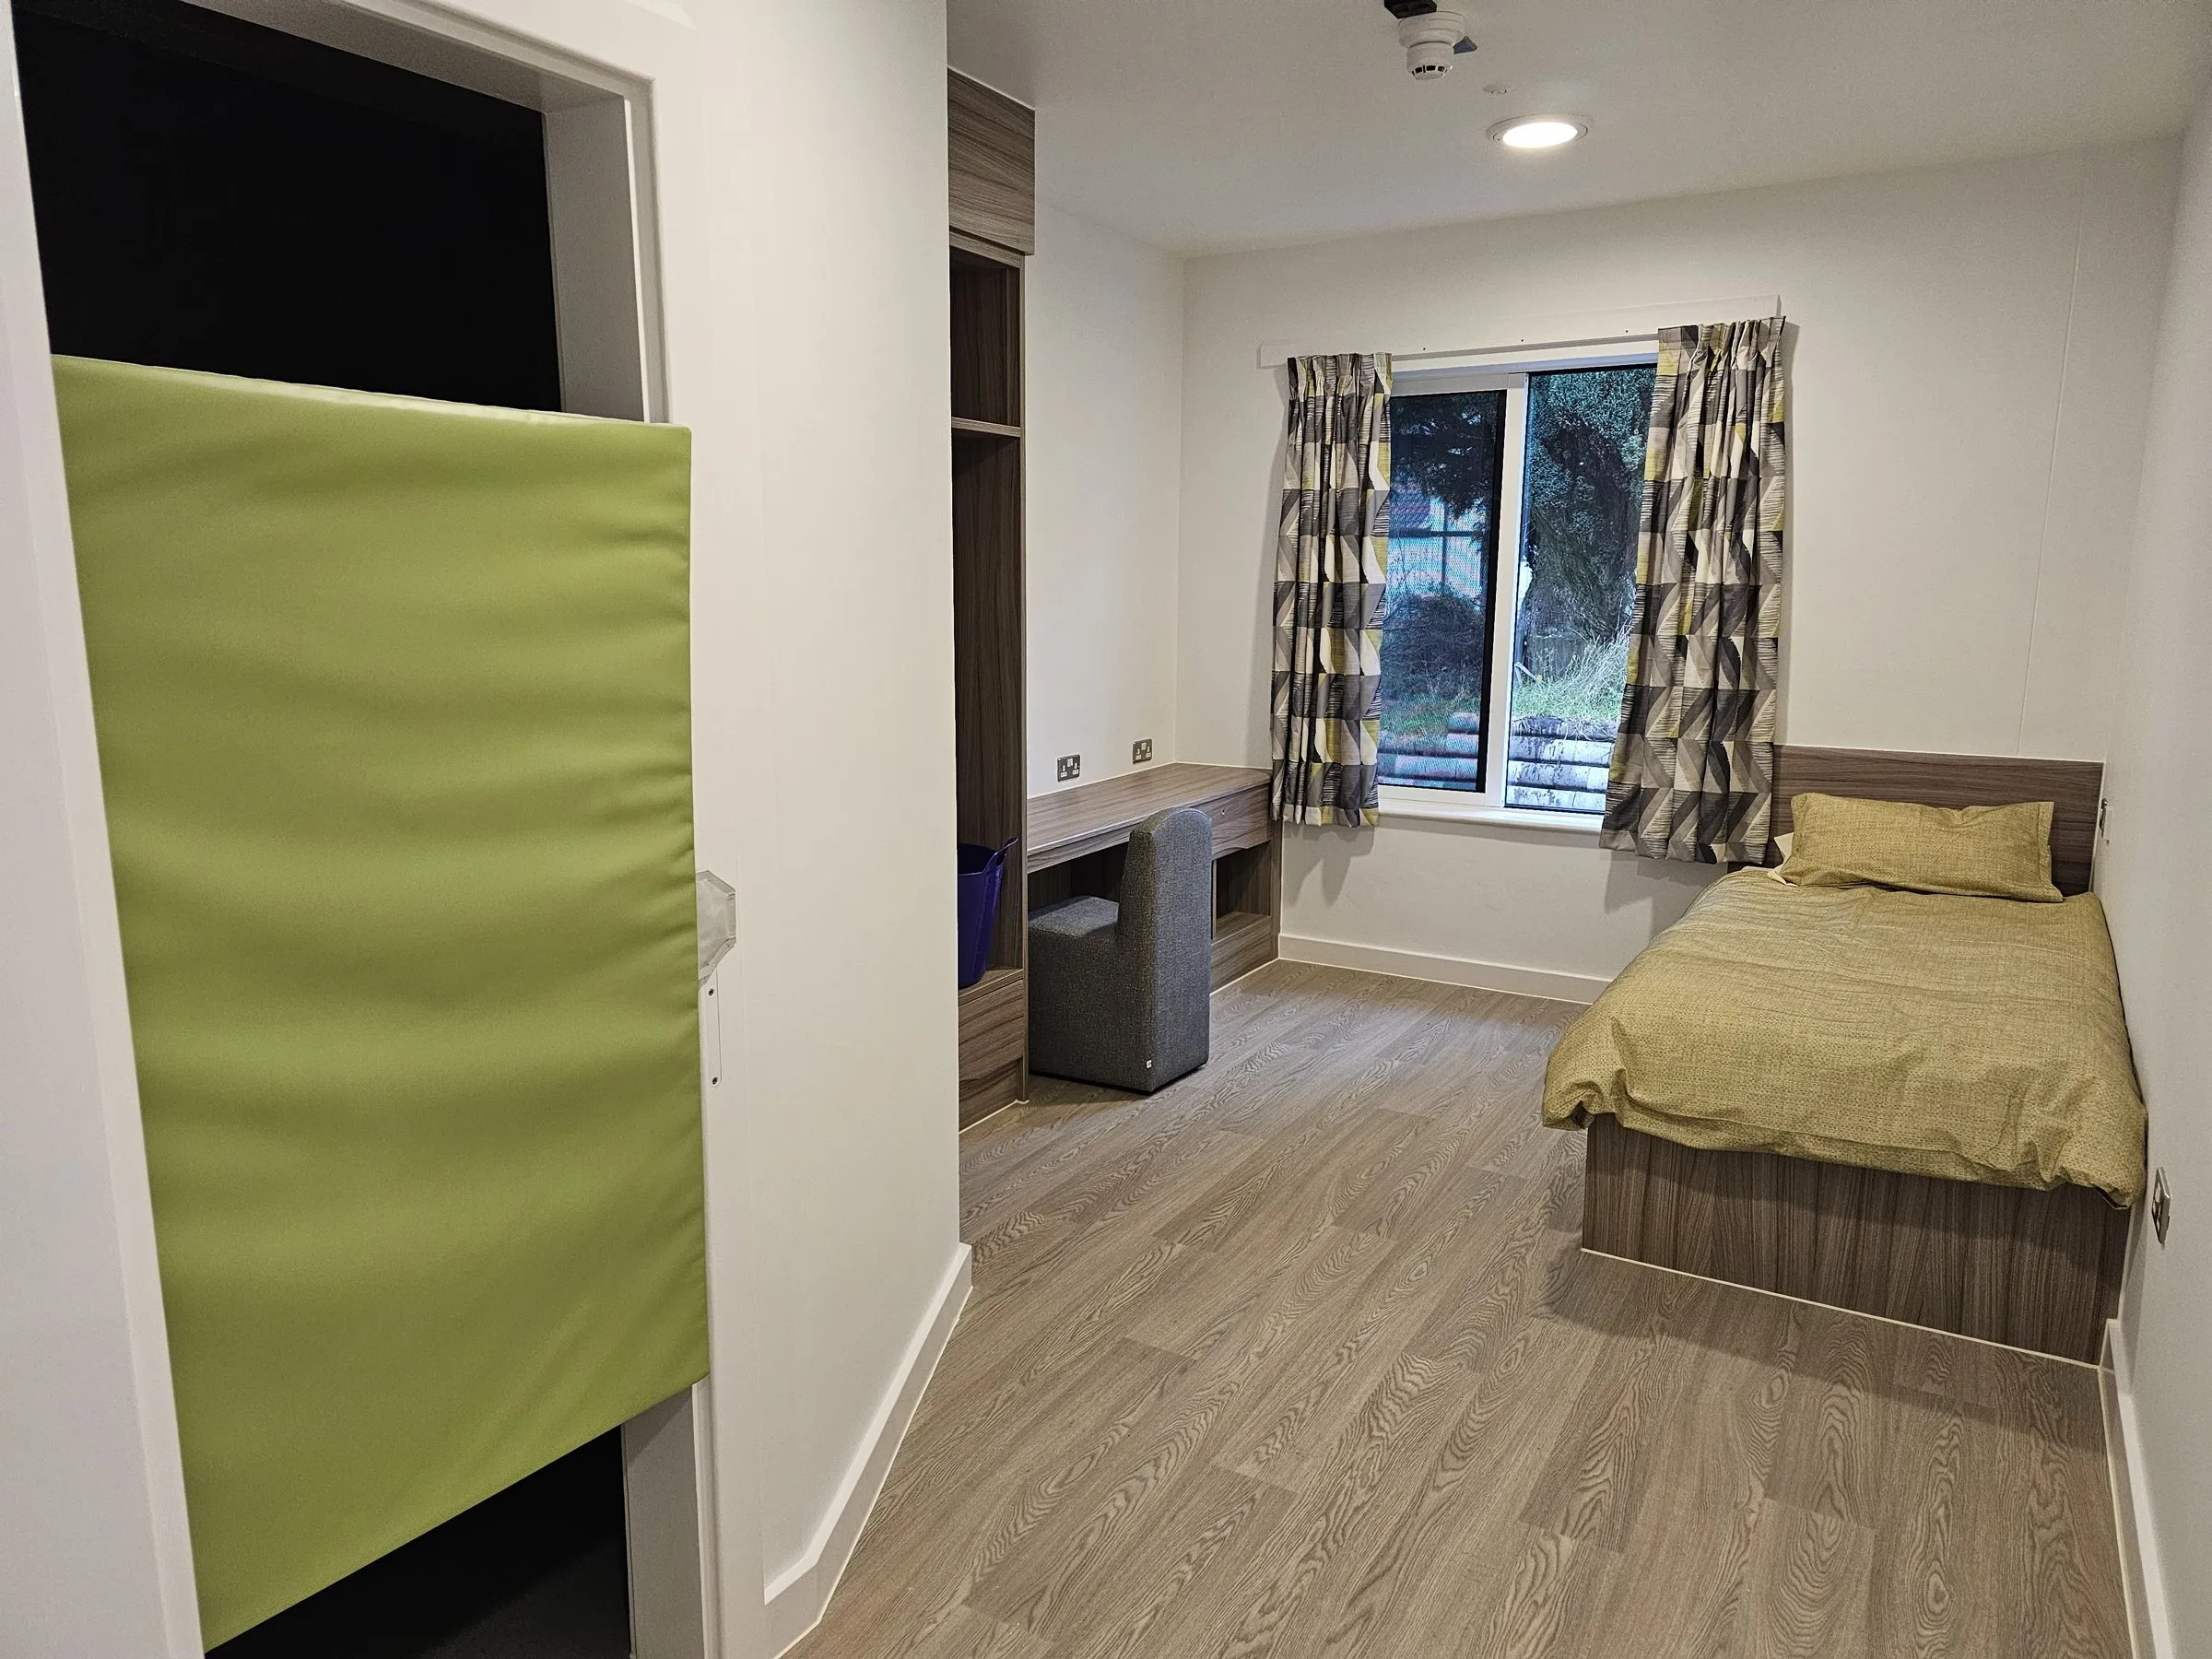
The project is a new-build low secure hospital in South Wales, built by Briar Construction for Montpelier Estates within the grounds of the existing Cefn Carnau Hospital. For Briar, Adapt Flooring lined the en-suites in vinyl from floor to ceiling and laid the floors in the enhanced care bedrooms.
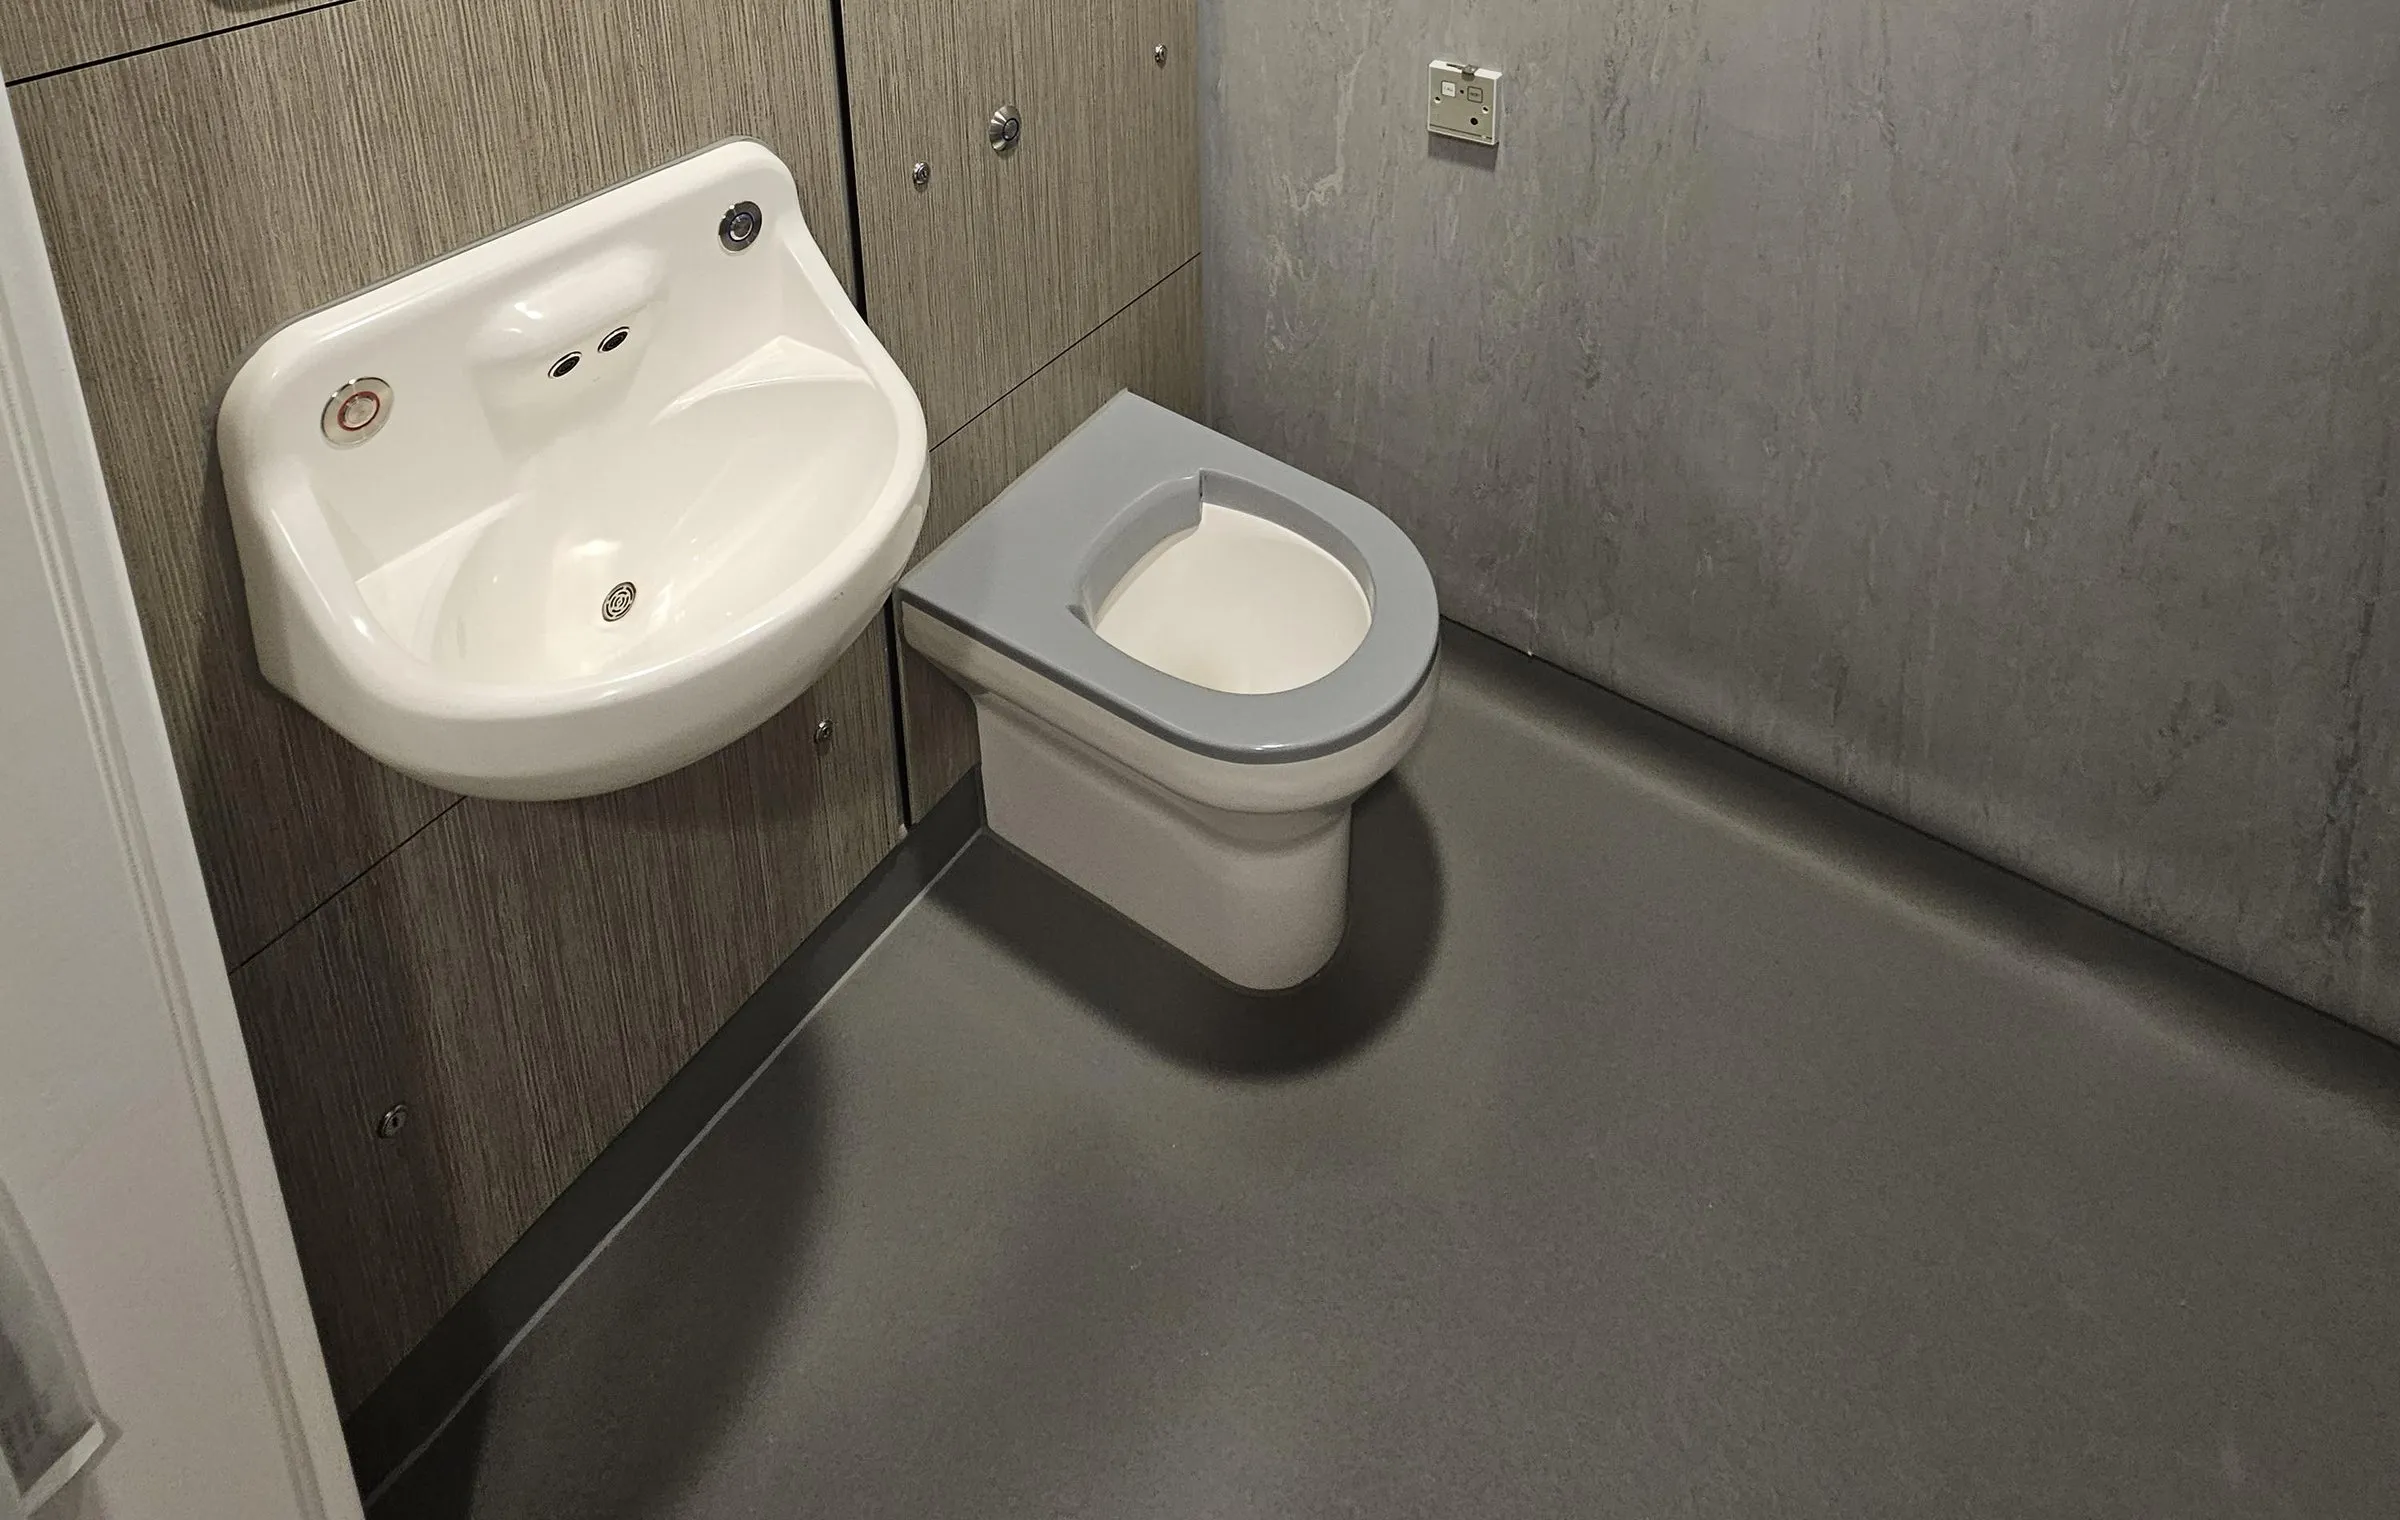
The 1,900m² building is a 27-bed care facility for male and female residents with learning disabilities. Our package covered 24 bedroom en-suites and three enhanced care en-suites, each lined in sheet vinyl from floor to ceiling, and the floors of the three enhanced care bedrooms.
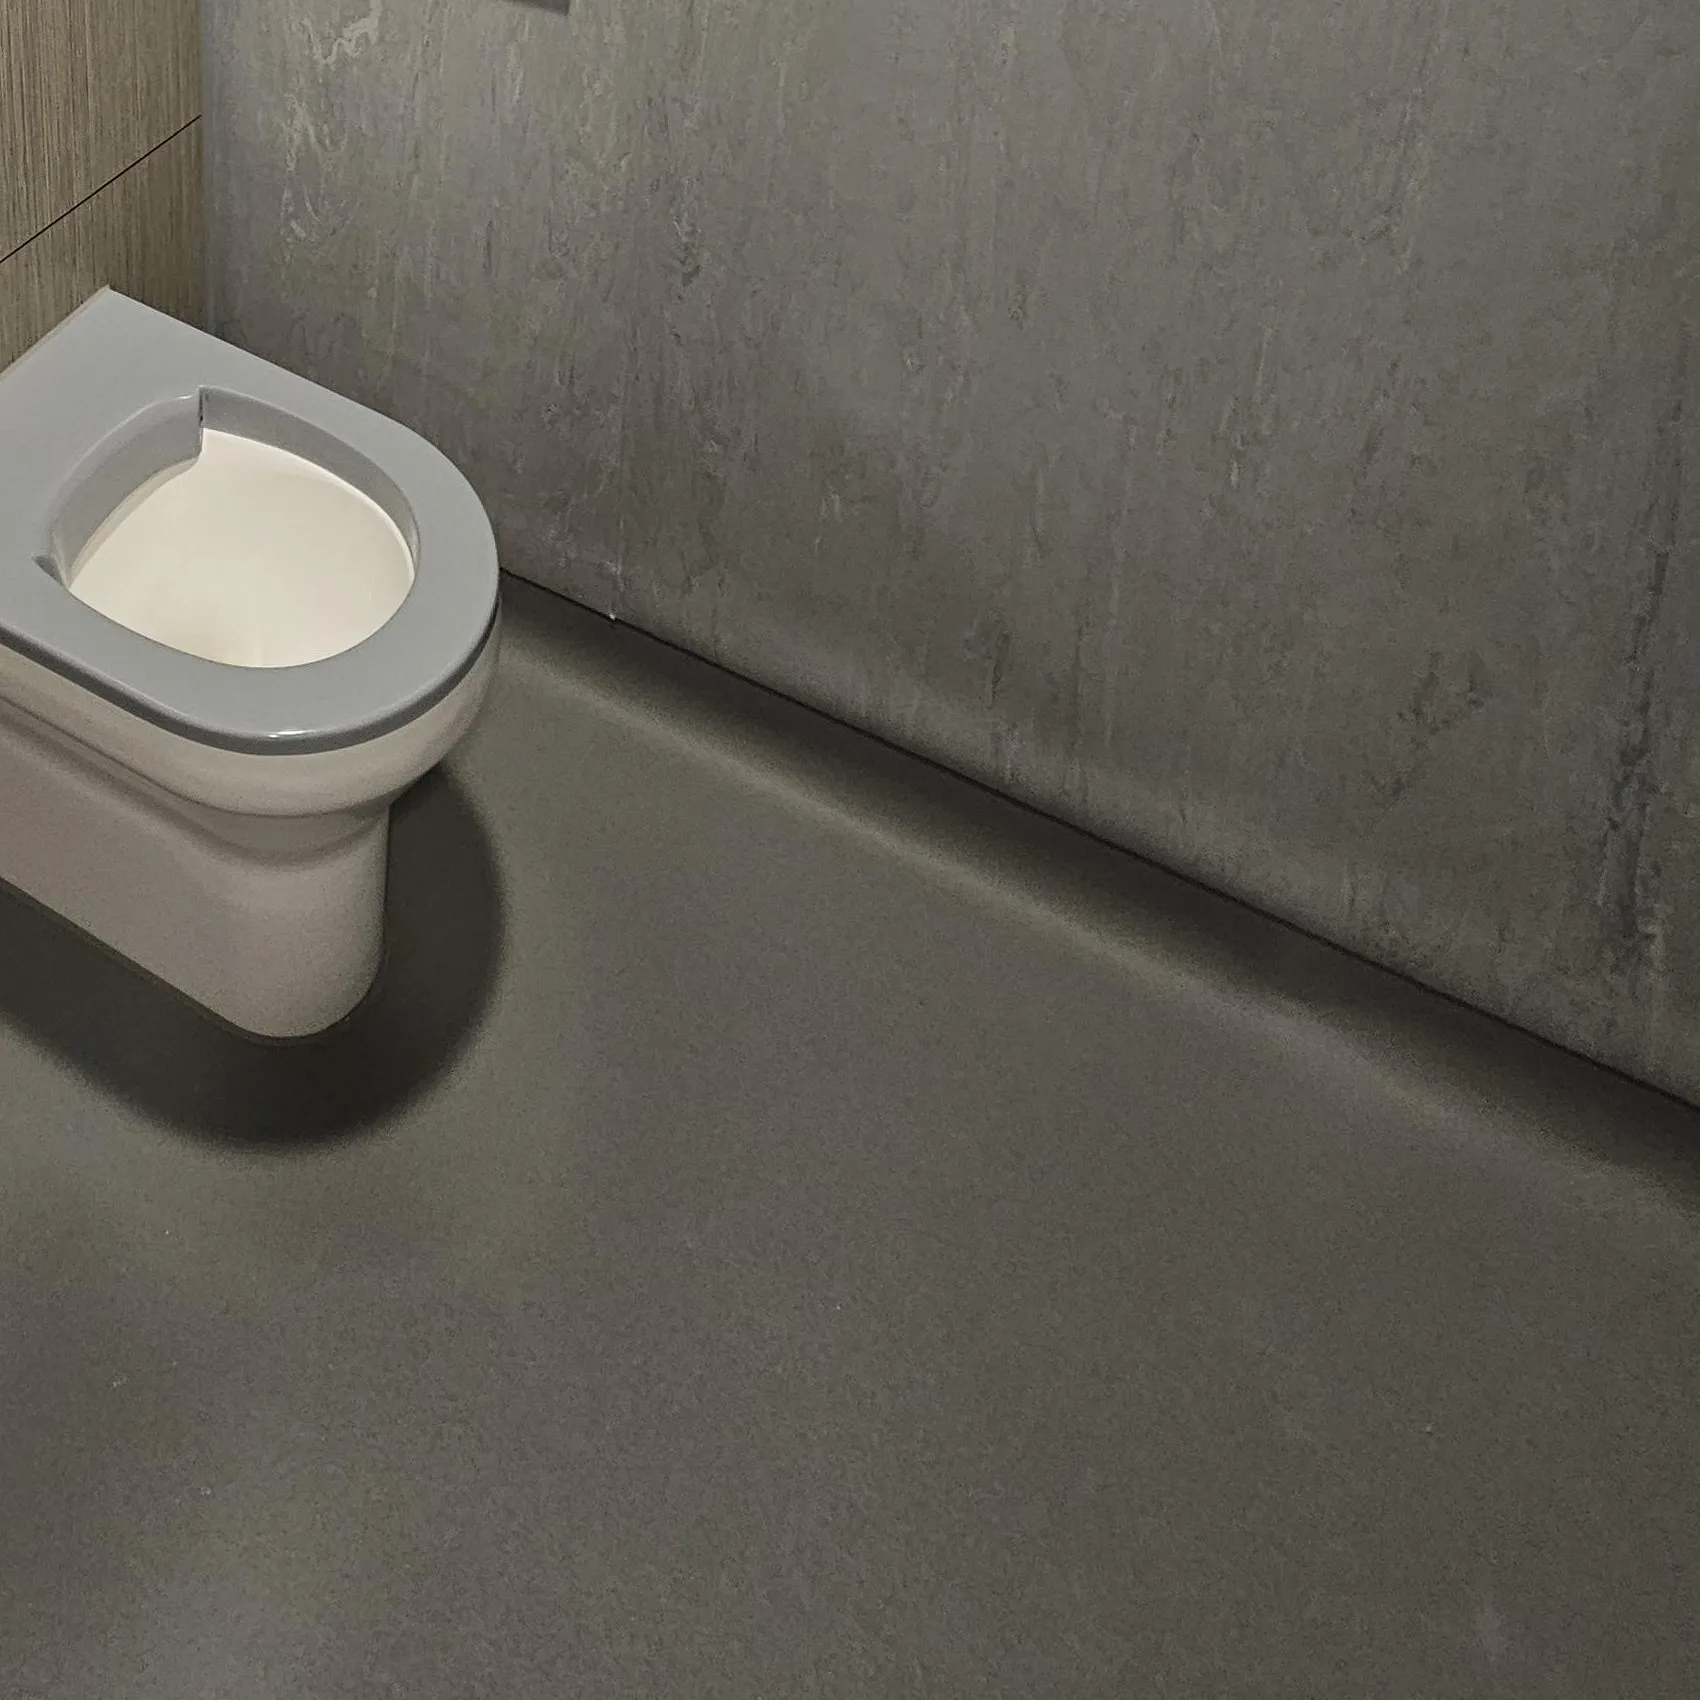
In the en-suites we laid Polysafe Quattro PUR, a wet-room safety vinyl rated for bare feet, coved it up the walls and welded the seams, then lined the walls in Polyflor XL PU from the floor to the ceiling.
In the three enhanced care bedrooms our part was the floor, in Polyflor Wood FX, a wood-effect safety vinyl.
Before any of it went down we prepared the subfloors and laid a damp-proof membrane.
We complete projects with Briar Construction regularly. On a new build like this, the floors are one trade among many.
Two photographs from the en-suites and enhanced care bedrooms.
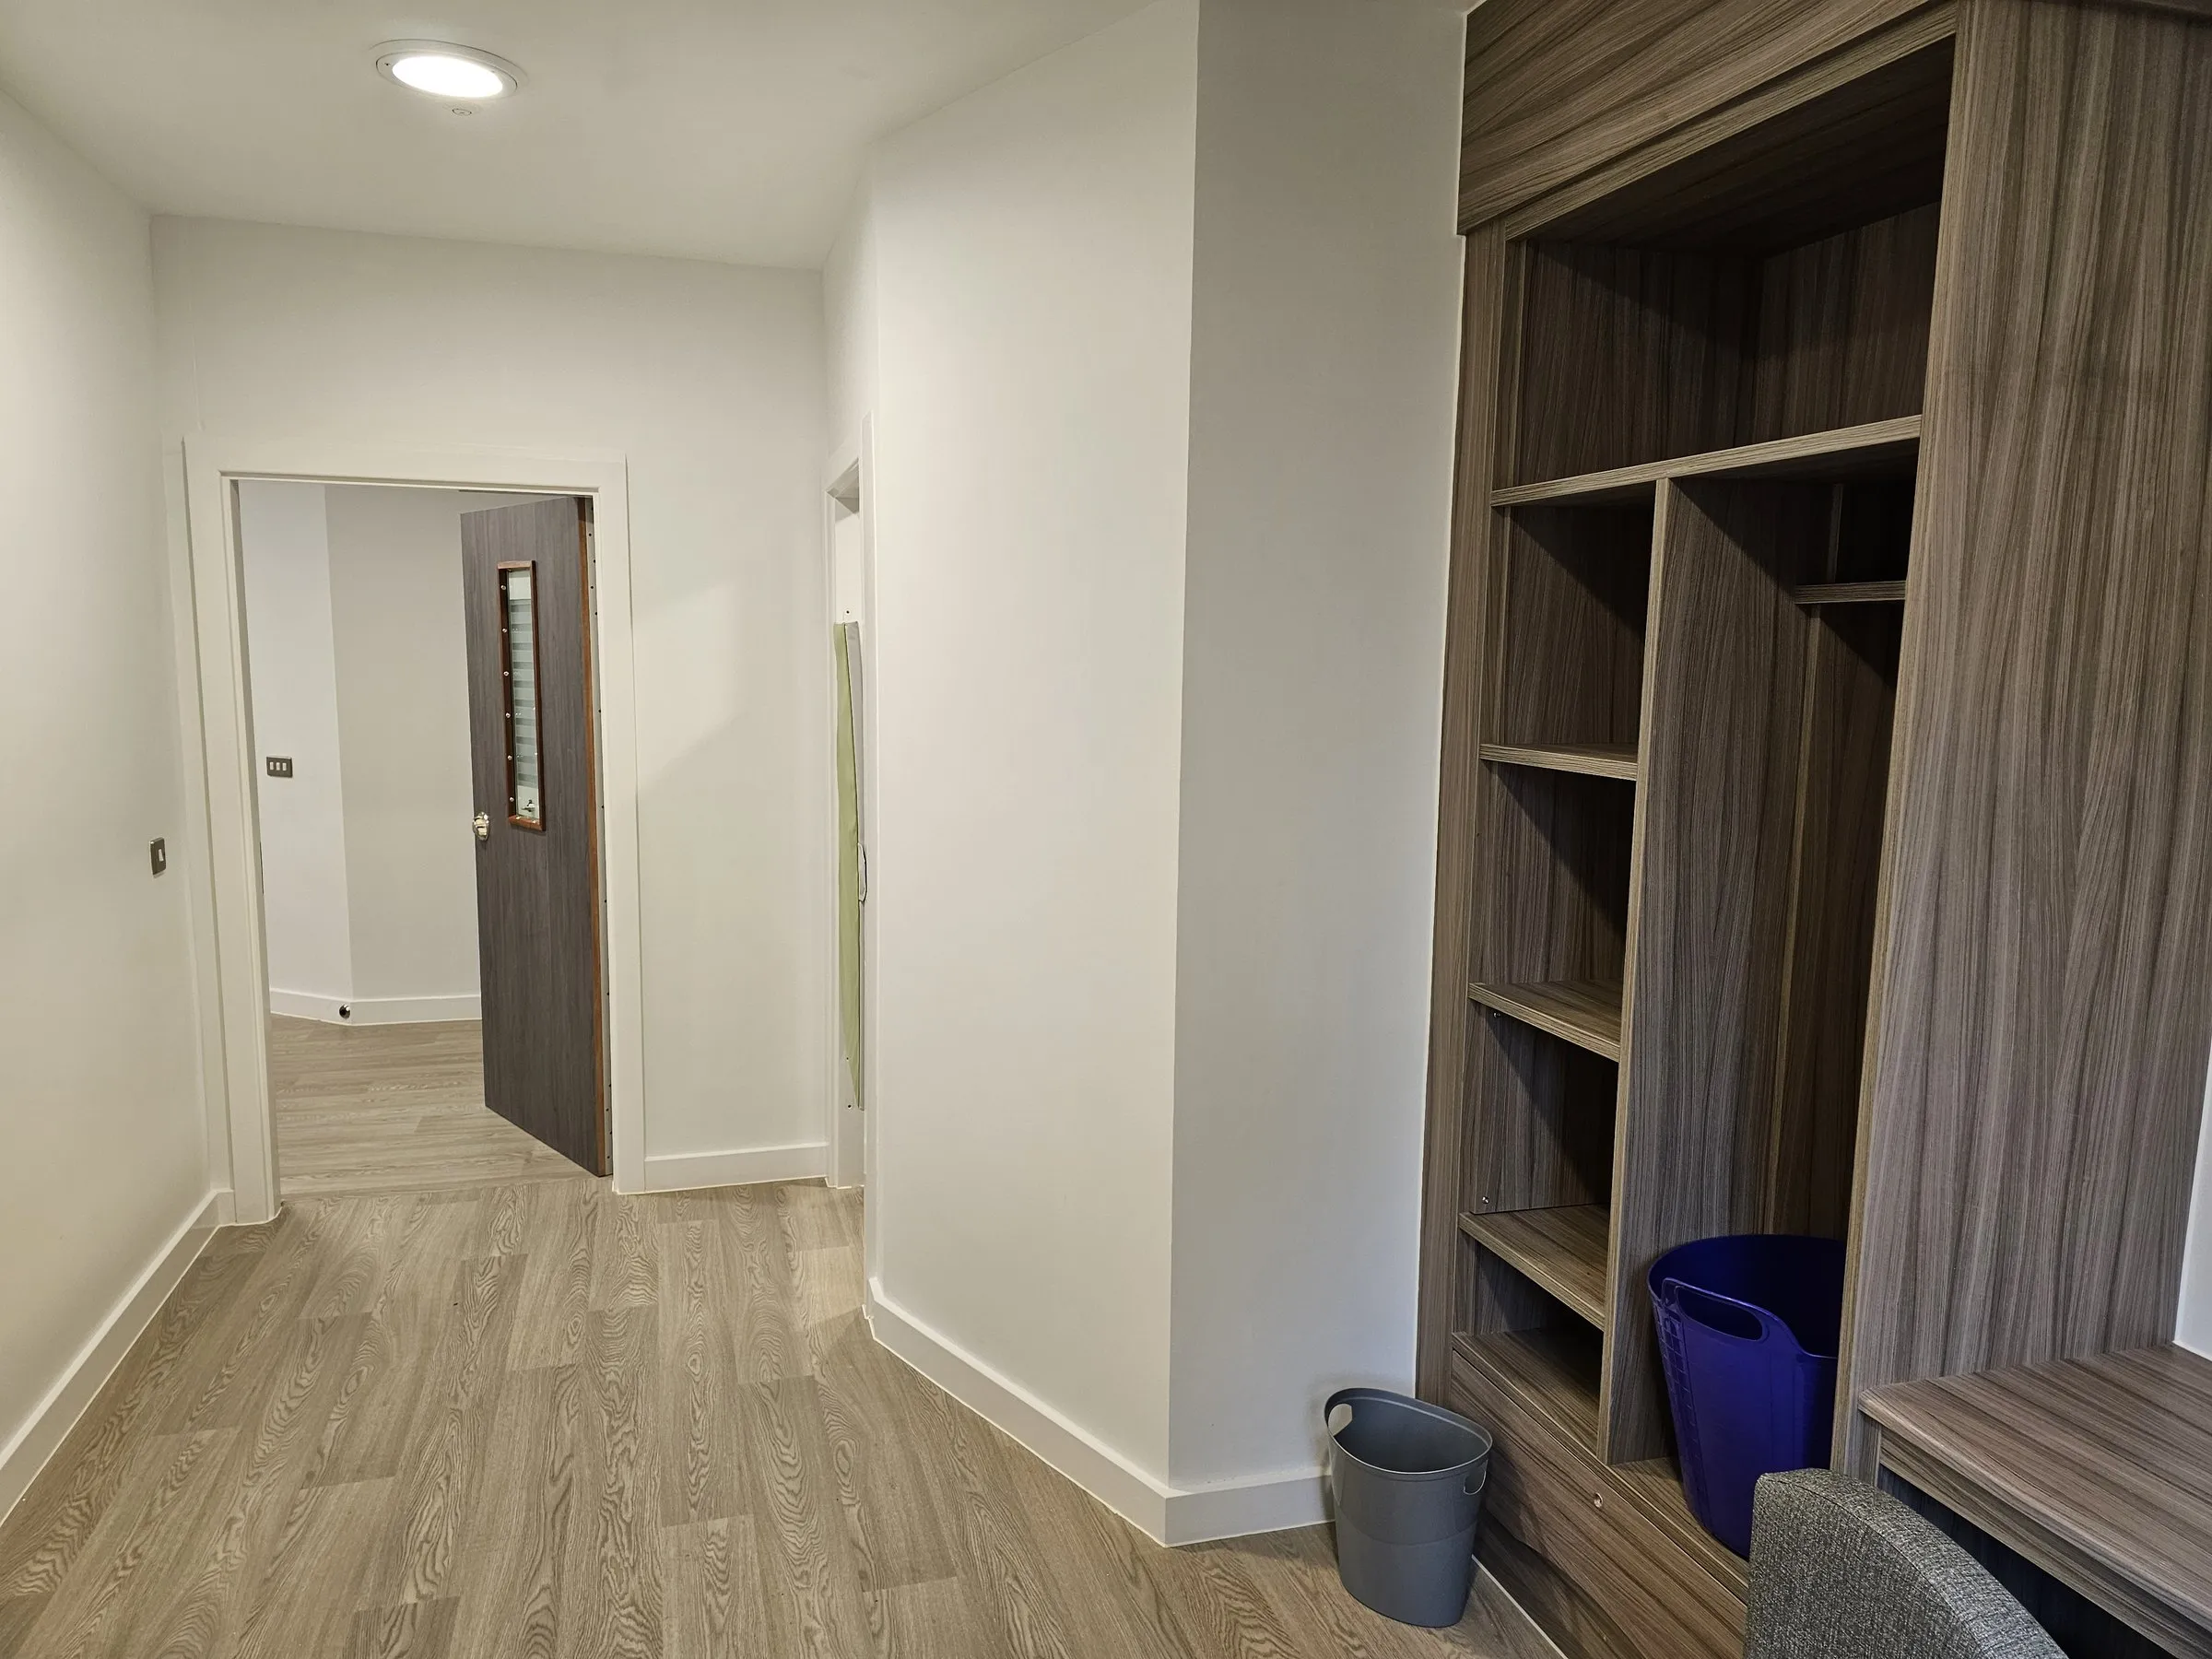
Surrey · Polyflor safety sheet vinyl, coved vinyl skirting, vinyl wall lining
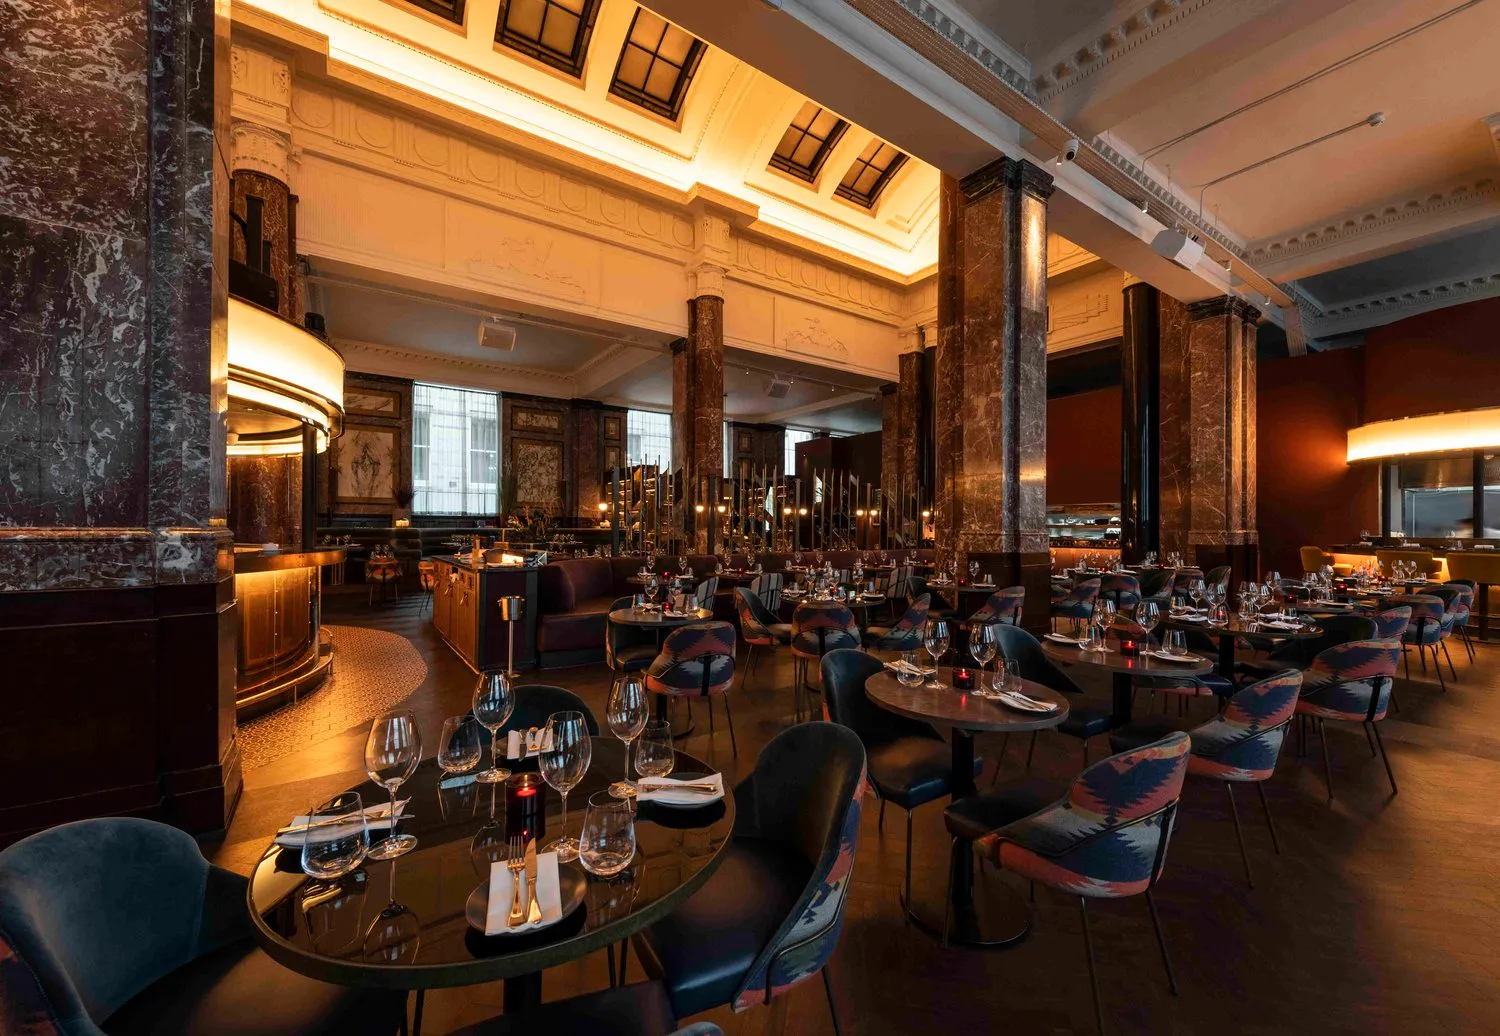
Liverpool · Amtico LVT, Altro safety vinyl, broadloom carpet
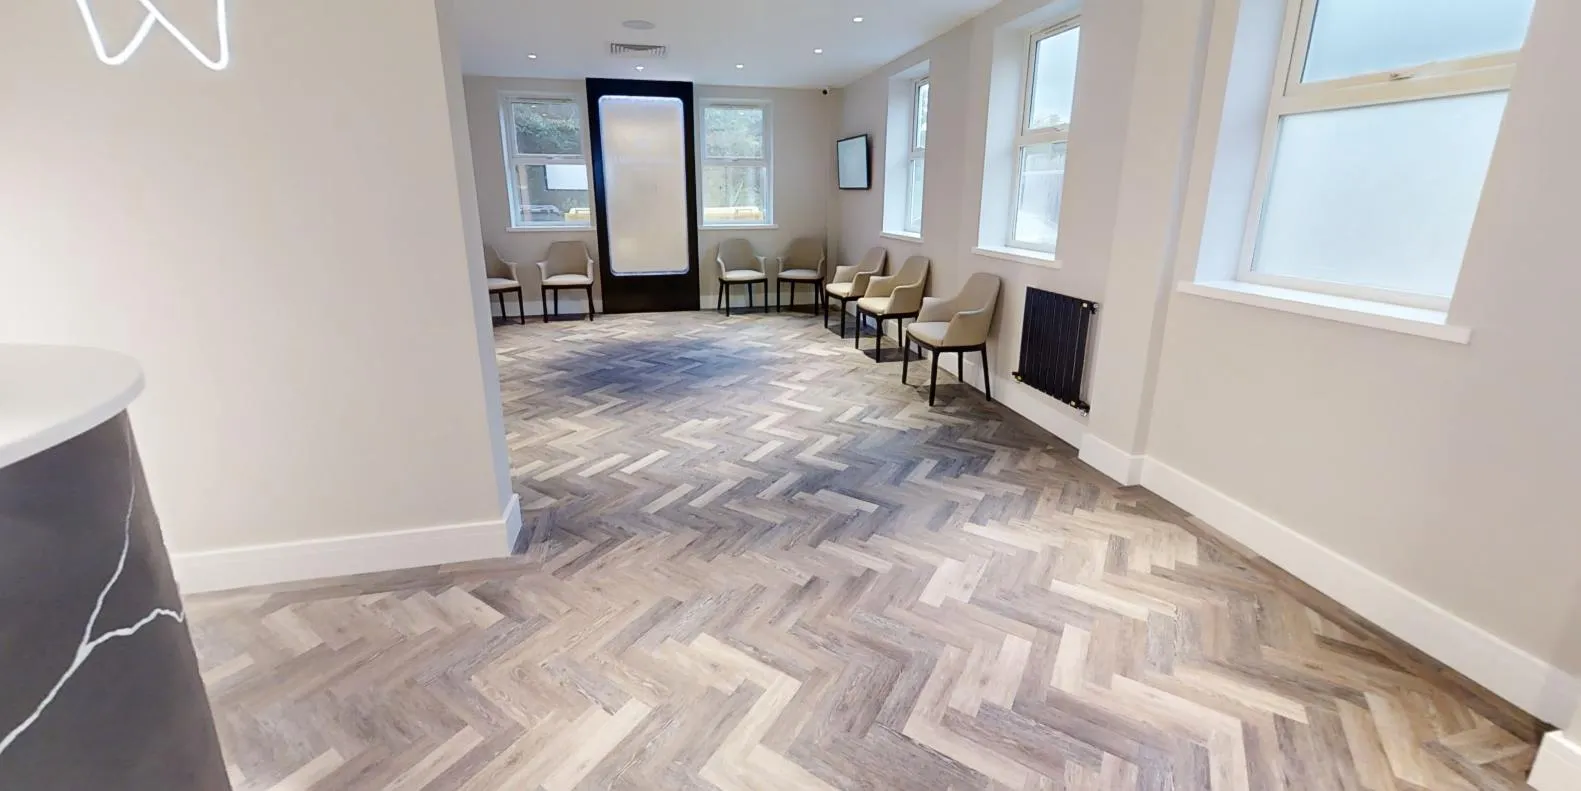
Festival Park, Stoke-on-Trent · Herringbone LVT, herringbone-effect sheet vinyl, carpet tiles
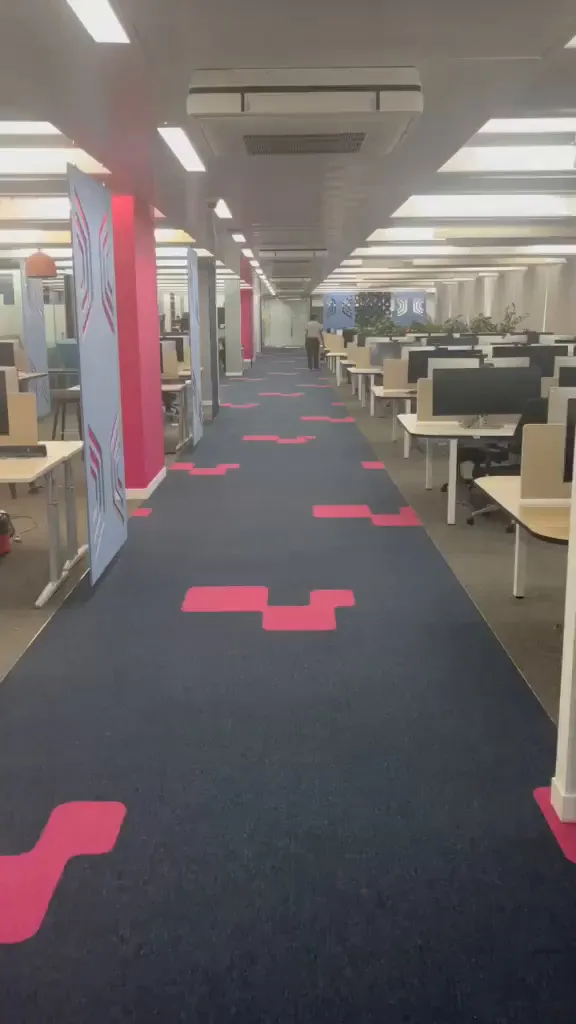
Nottingham · Carpet tiles with hand-cut inlays
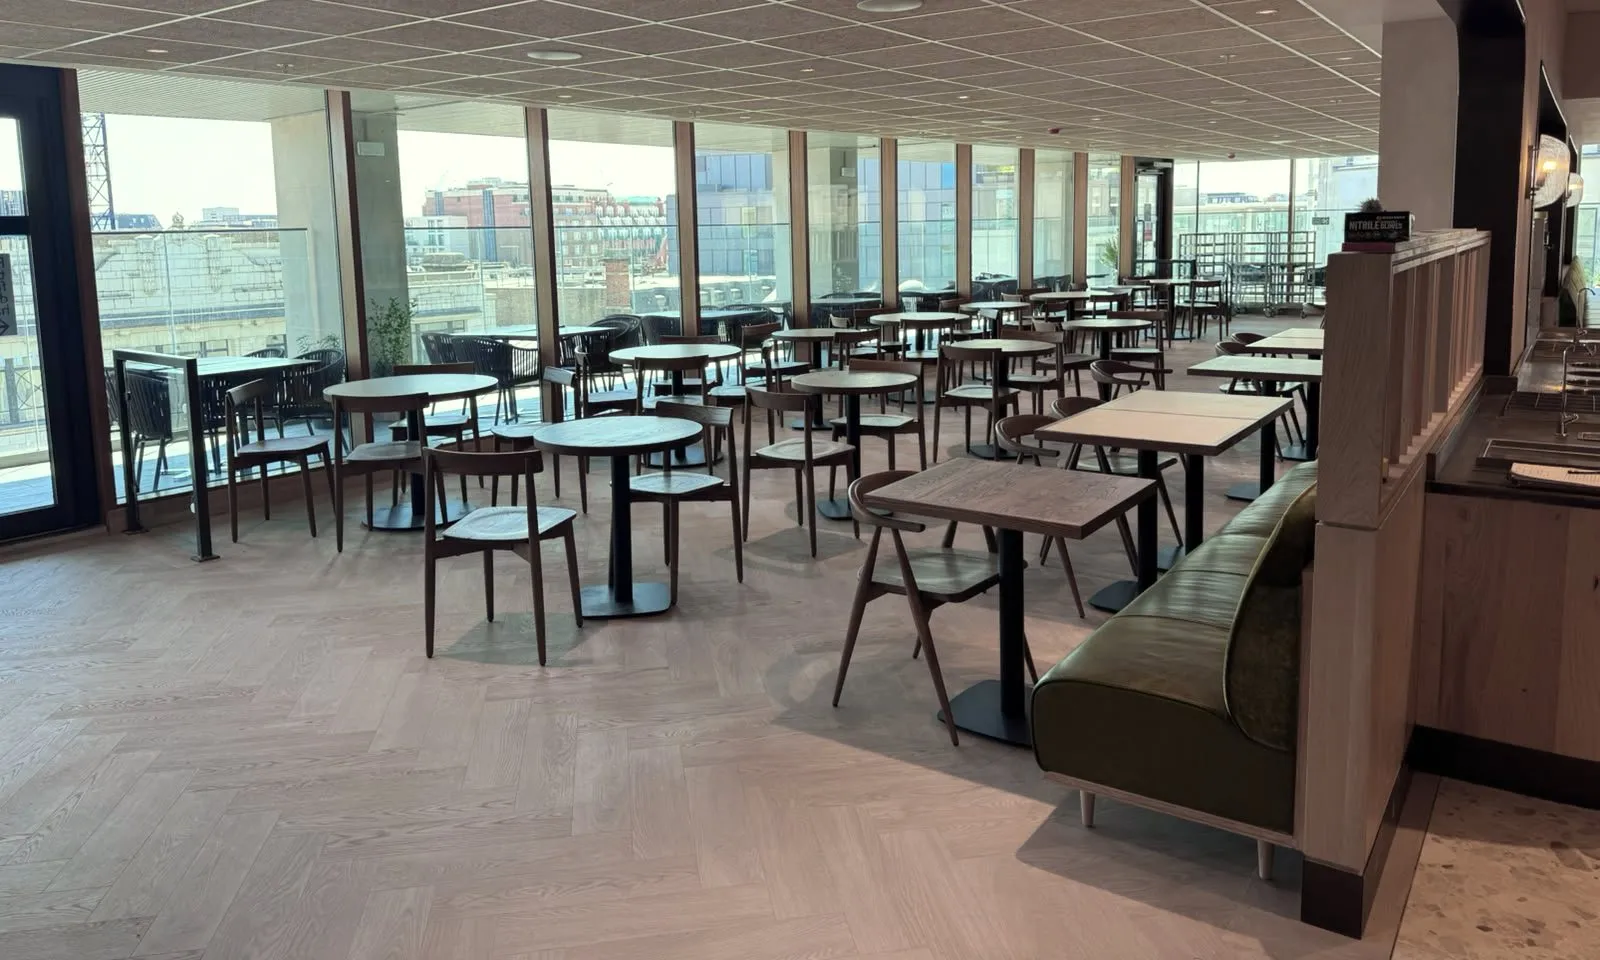
Oxford Street, London · Herringbone LVT, Altro safety vinyl with coved skirting
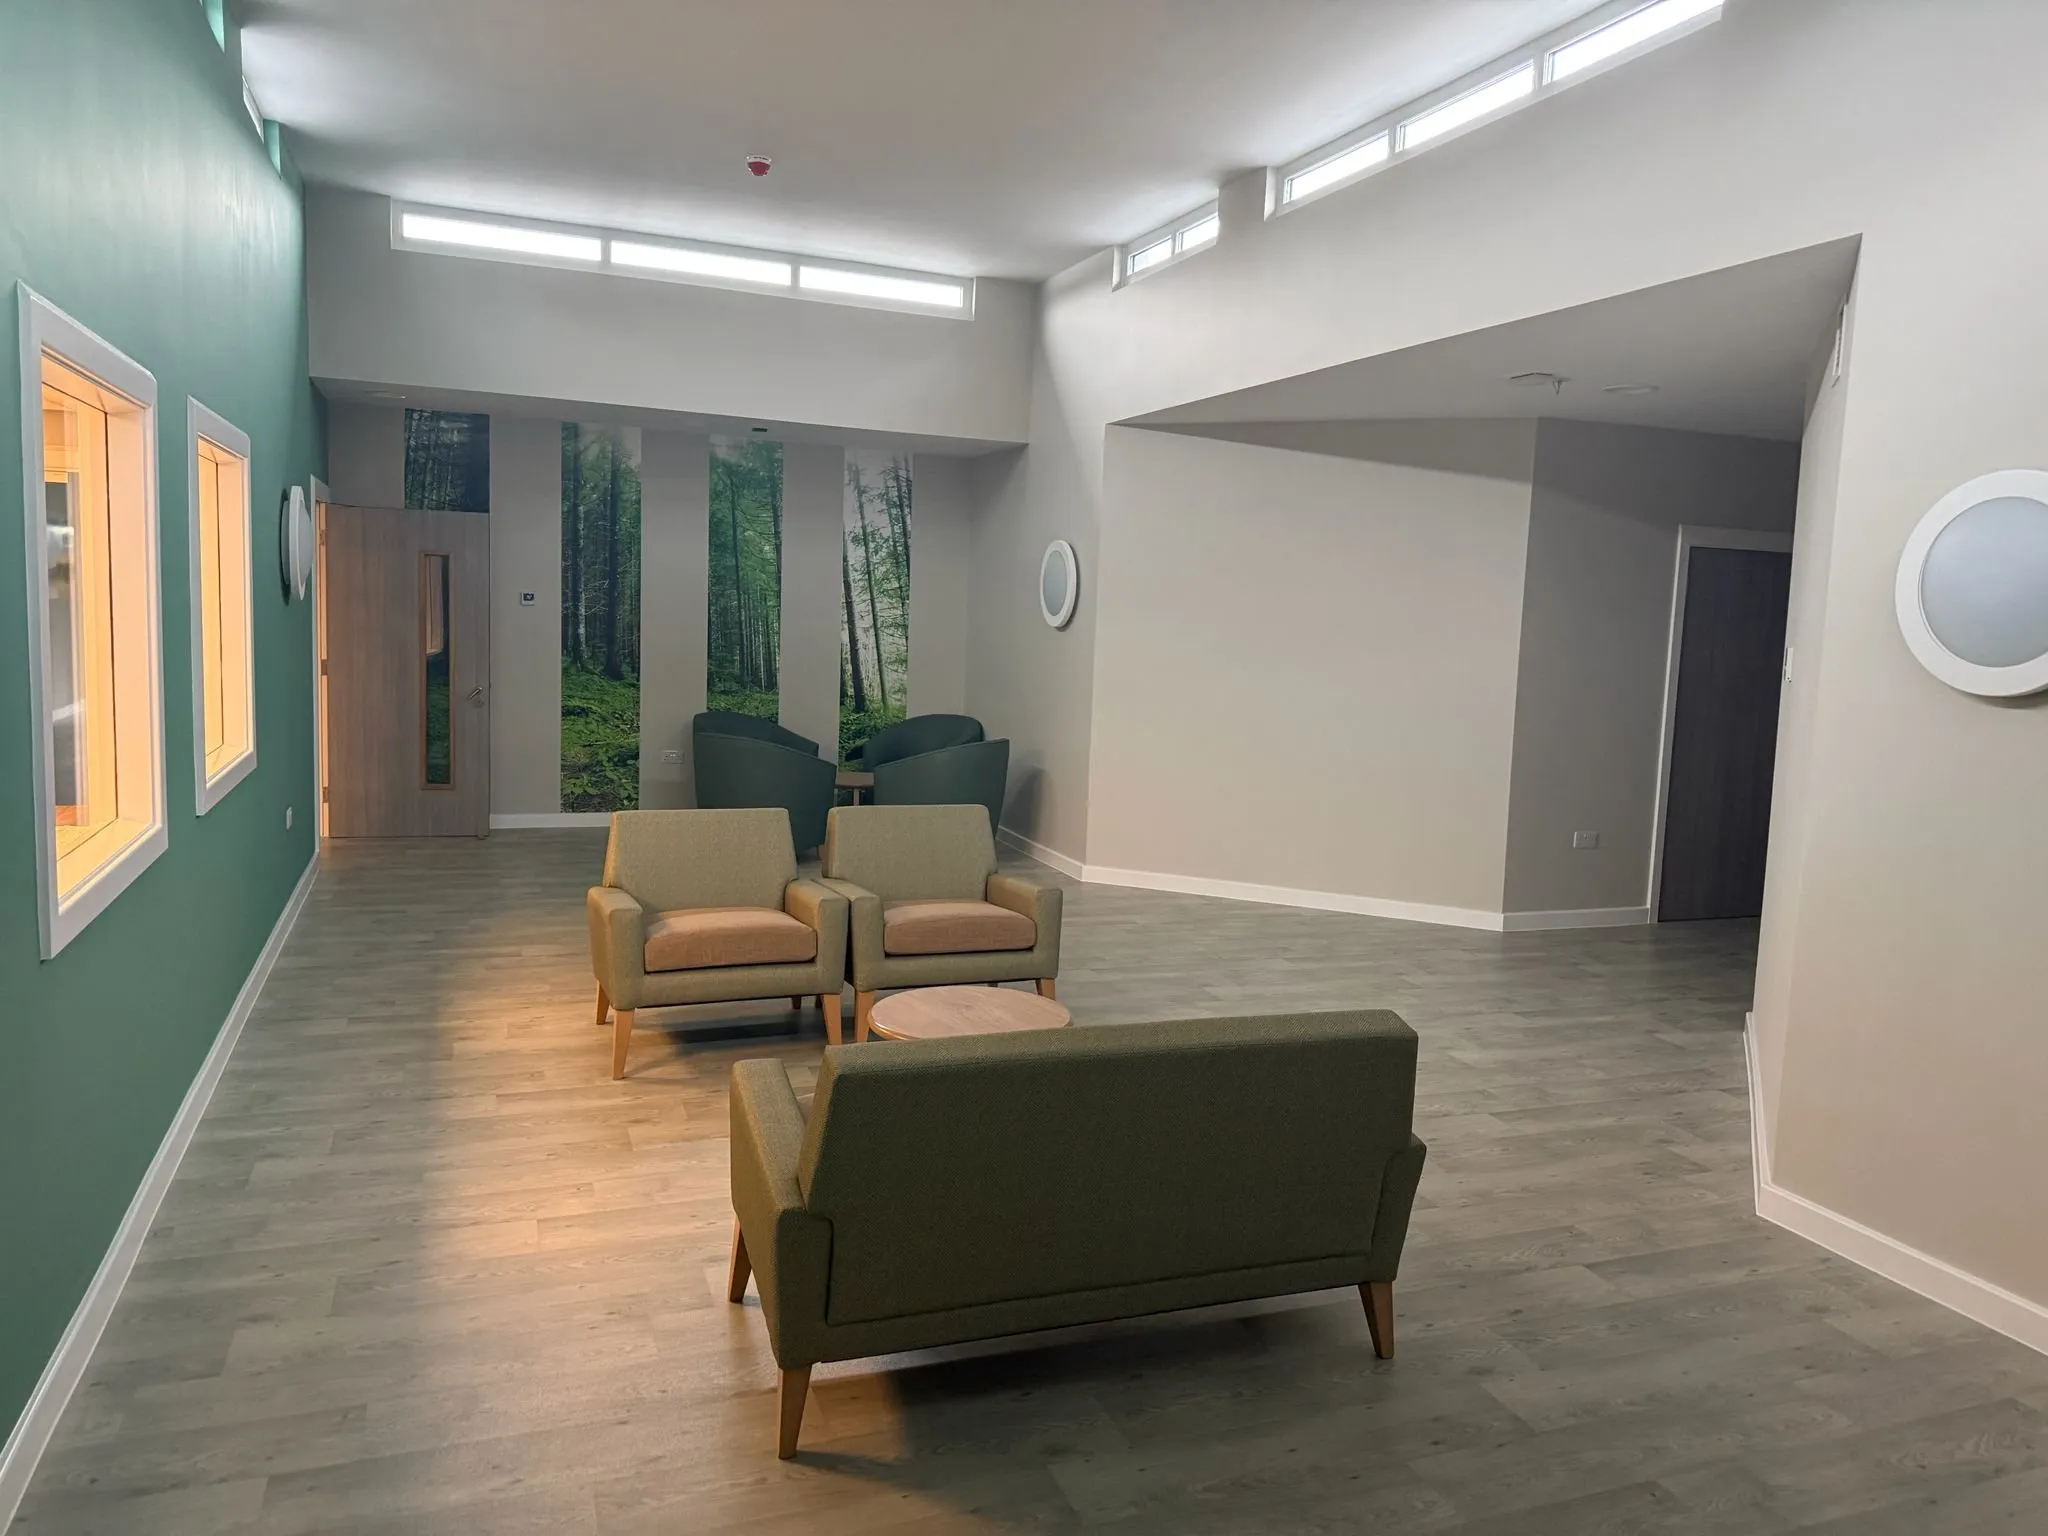
Swindon · Polyflor wood-effect sheet vinyl, coved safety sheet vinyl, Forbo entrance matting
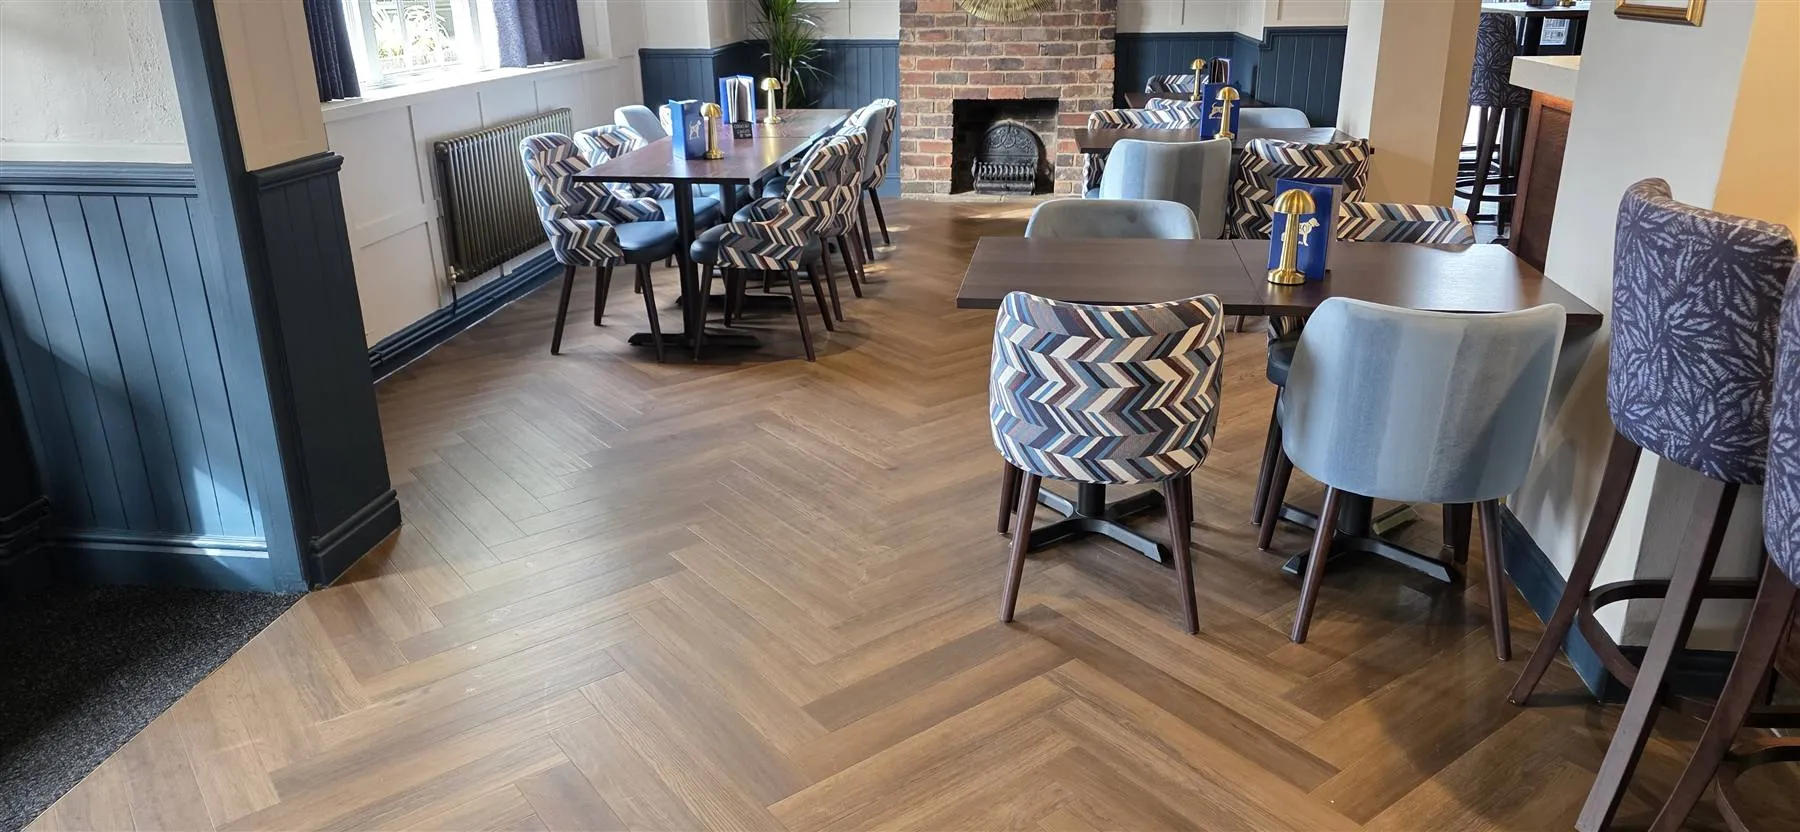
Belbroughton · Herringbone LVT, Calderdale carpet, Altro safety flooring
Motorway services, UK · Altro Walkway 20 safety vinyl with coved skirting, treadplate LVT
Accredited and checked
Commercial flooring across the UK, run from our base in Bromsgrove.